
CUSTOM BARNDOMINIUMS IN
NORTHERN COLORADO
A Barndominium Built Around You.
Beautiful Spaces. Thoughtful Design. Room for the life you envision.
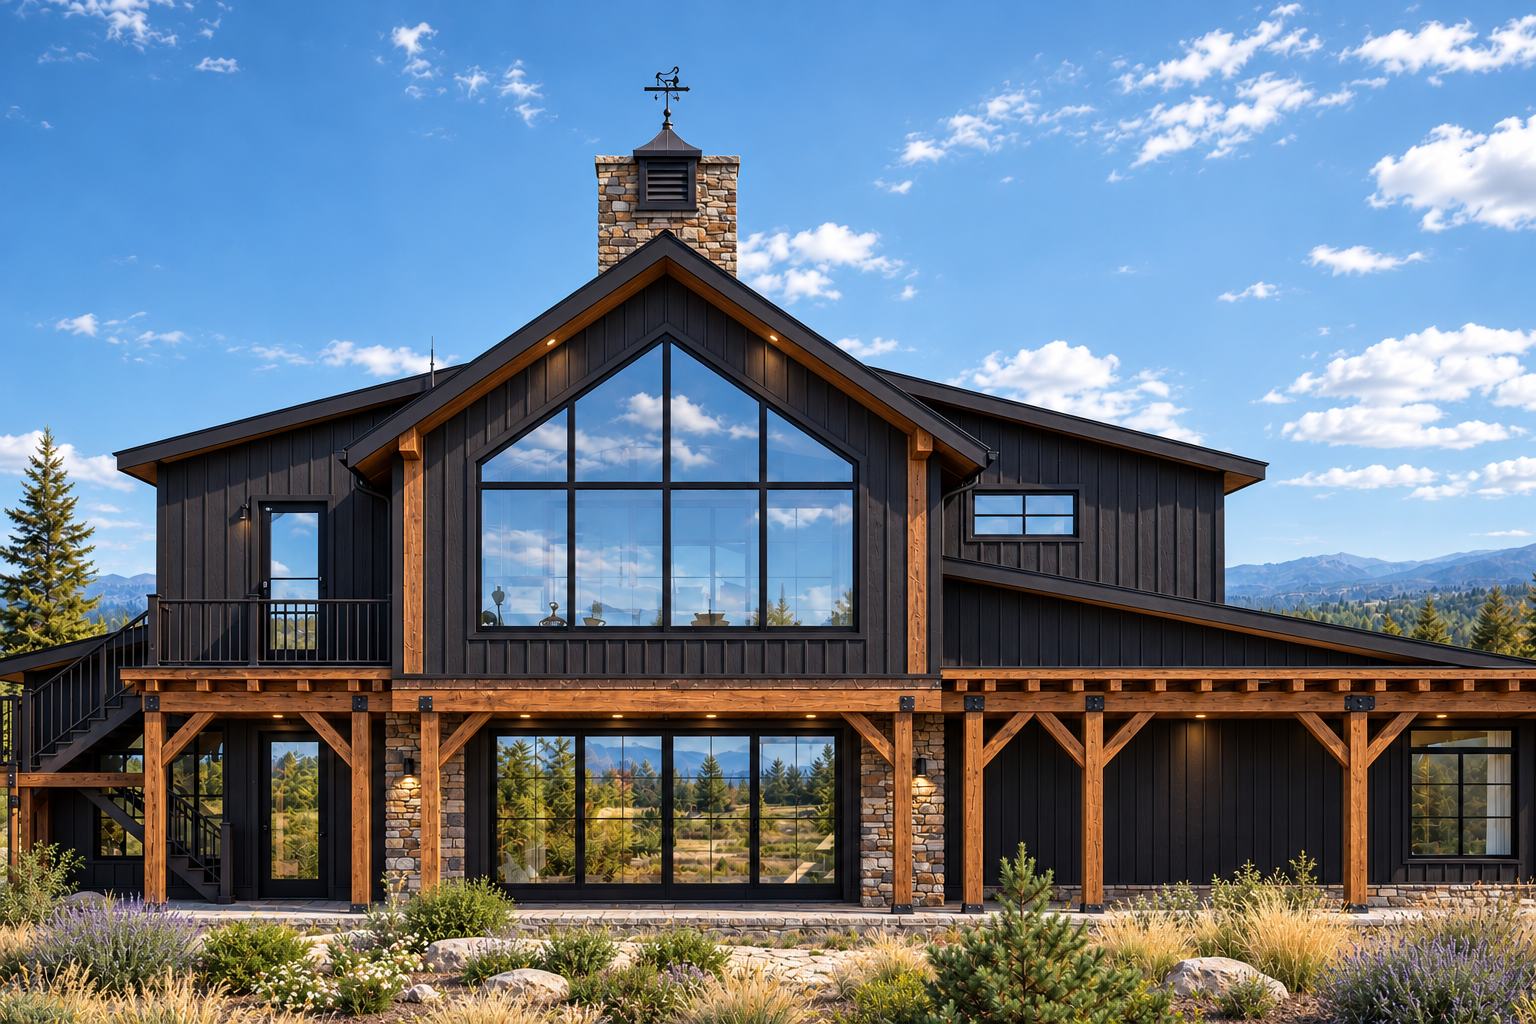
Our custom barndominiums in Northern Colorado begin with your vision. We bring our floor plan ideas, personal style, and acreage plans together to create a home that feels distinctly yours.
Custom floor plans | Property planning | Full turnkey construction
DESIGNED AROUND YOUR LIFE
PLANNED FOR YOUR PROPERTY
GUIDED FROM CONCEPT TO COMPLETION
A HOME WITH YOUR PRIORITIES AT HEART
Your wish list.
Your way of living.
Your own design.
Start with a sketch, a collection of inspiration, or features from several floor plans. We help shape those ideas into a cohesive home. Together we consider how the rooms connect, where natural light enters, and how daily life will flow.
SPACES WITH PURPOSE
Luxury lives in the details
that matter to you.

Materials, proportions, and practical details come together to make a home feel personal
Room to gather
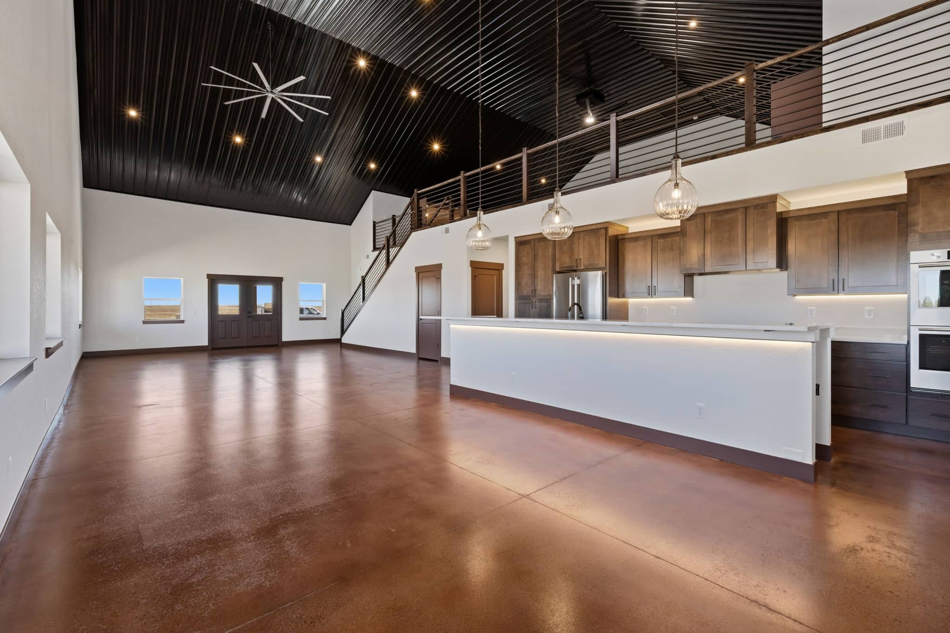
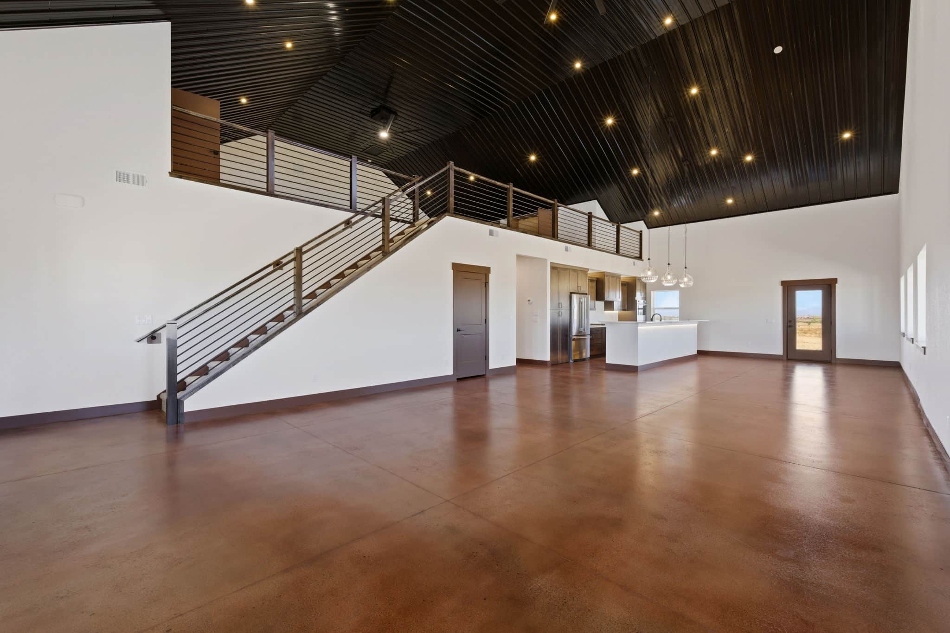
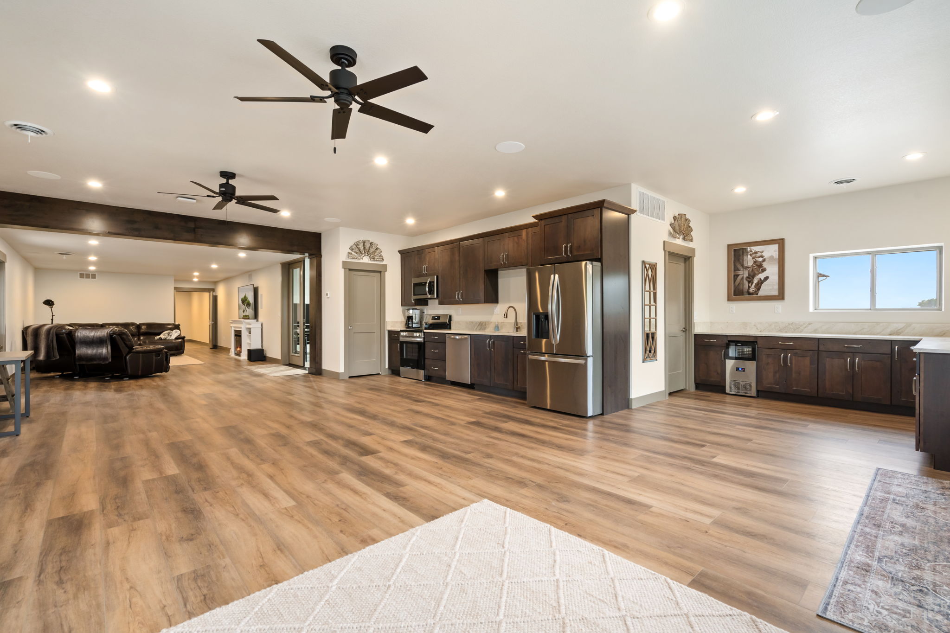
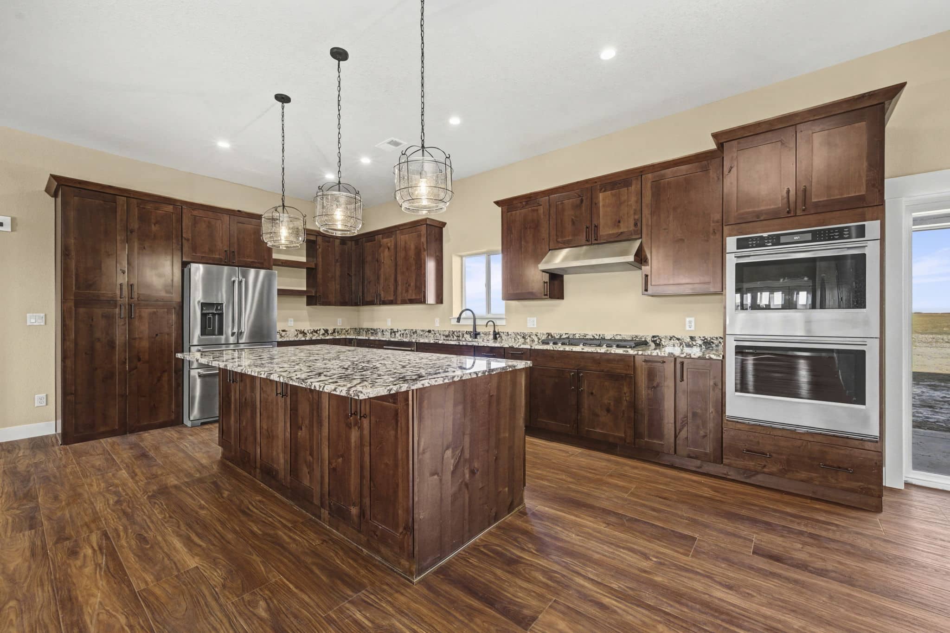
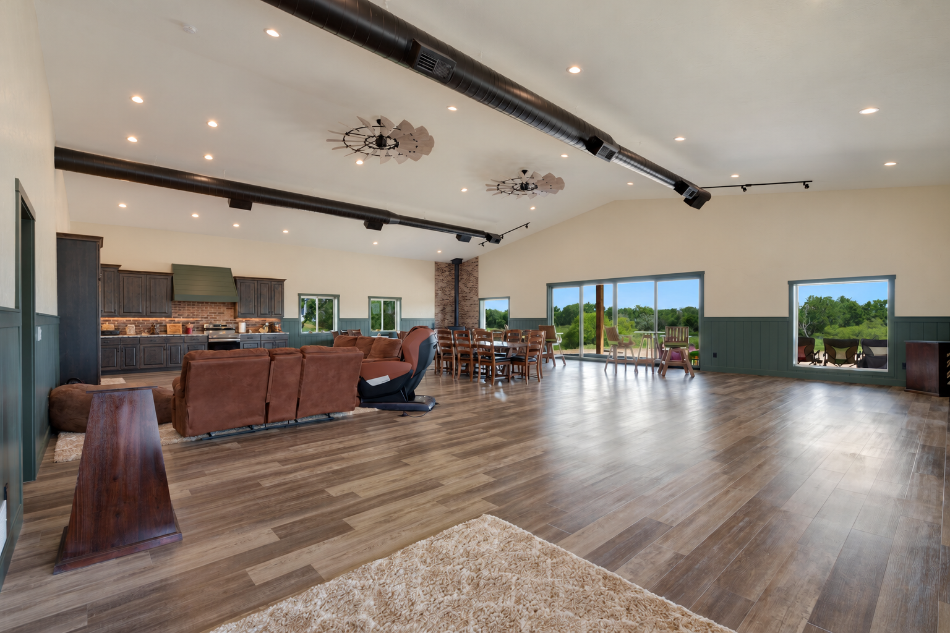

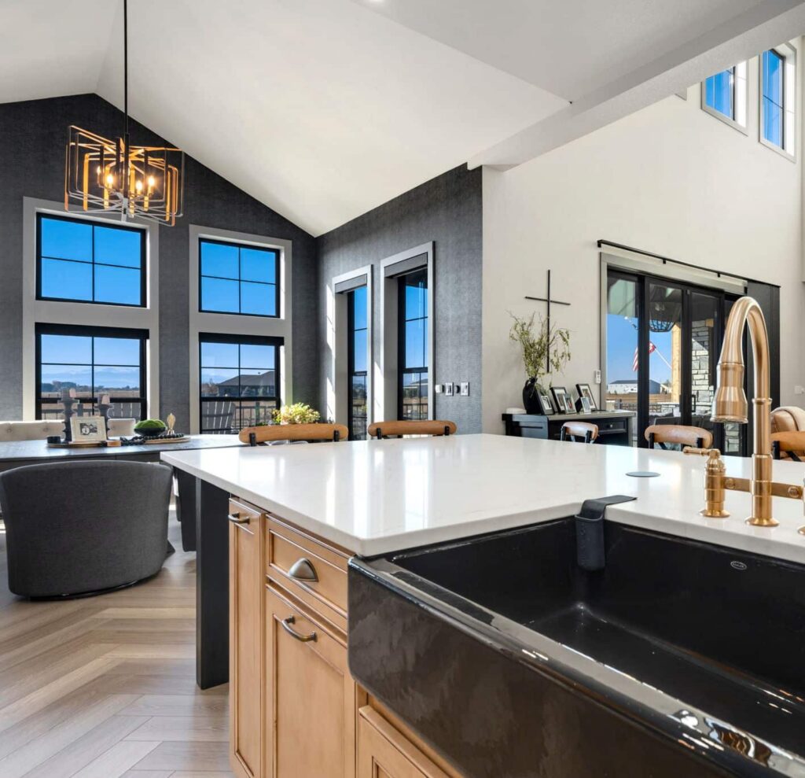
A welcoming kitchen and connected living spaces designed for everyday meals and a house full of guests
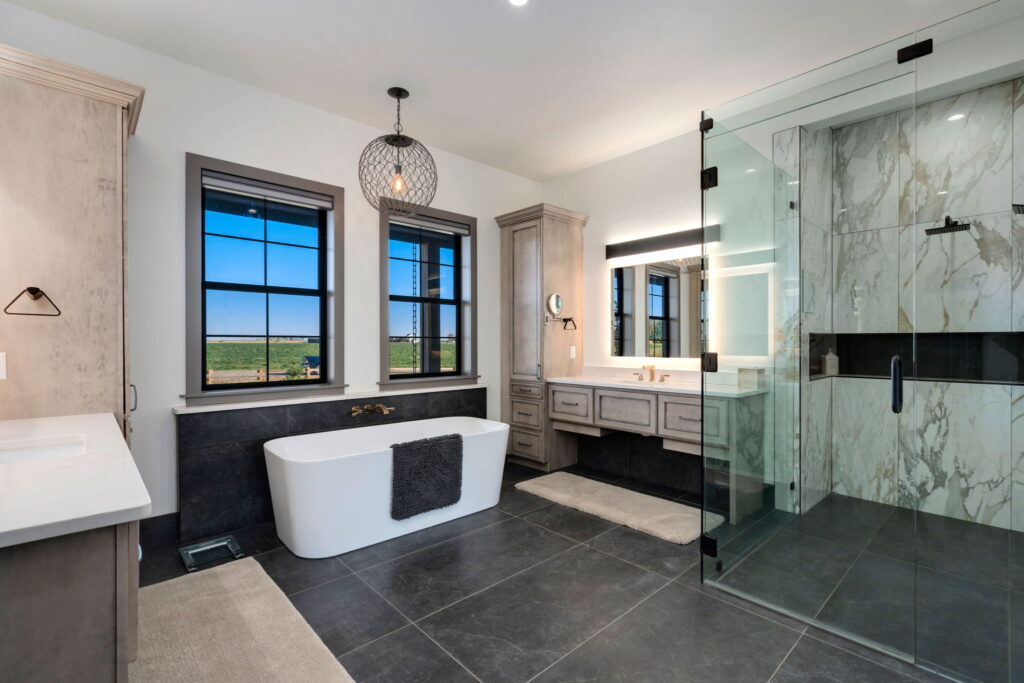
A retreat of your own
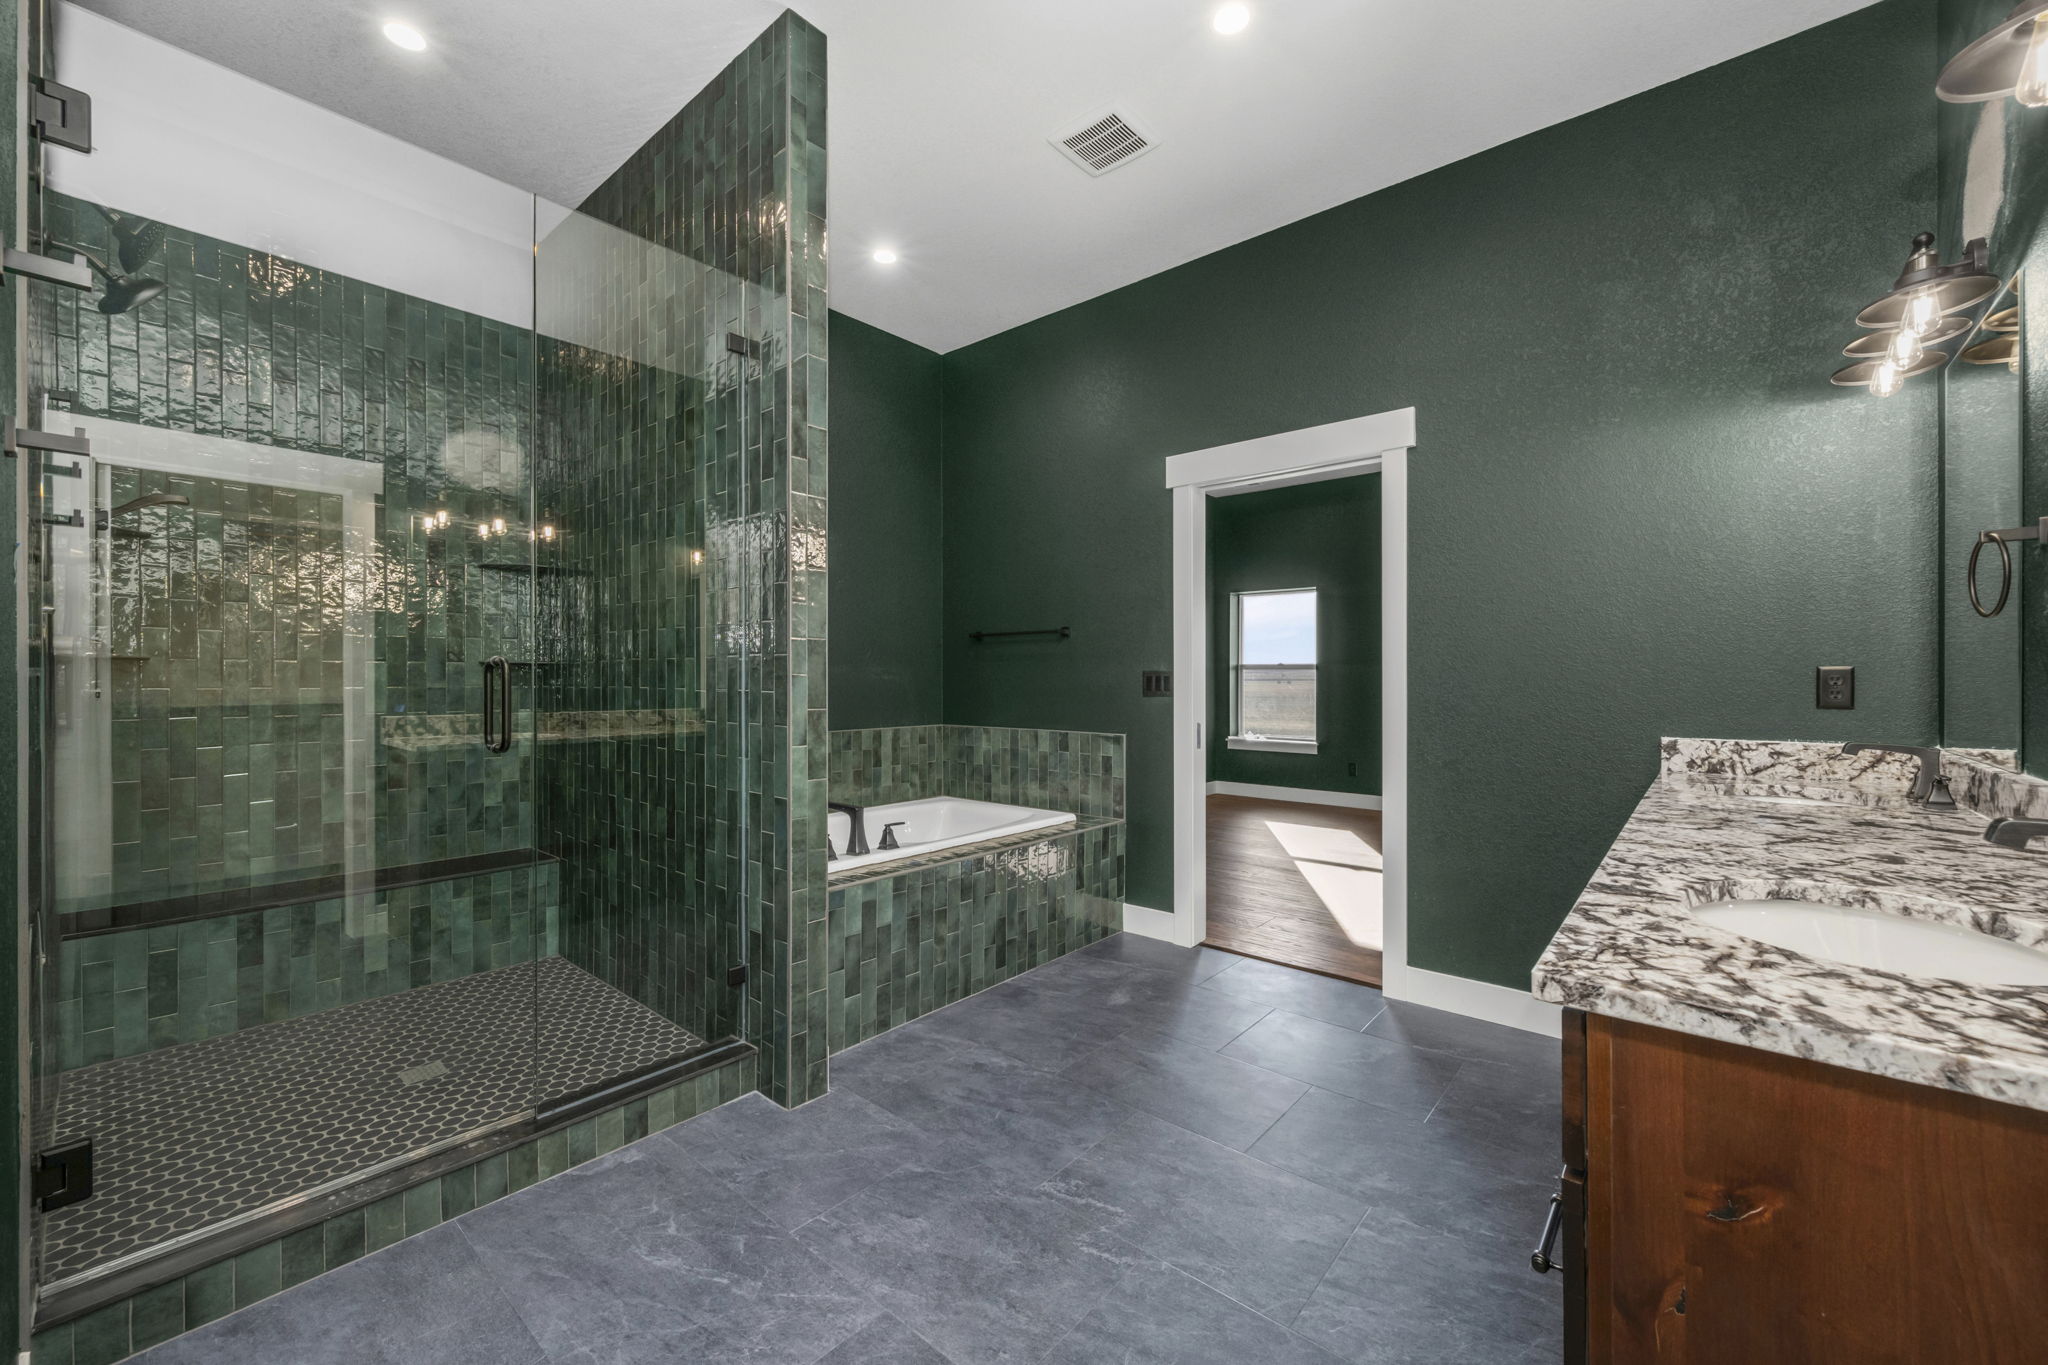
A primary suite shaped around comfort, privacy, and your daily routine.
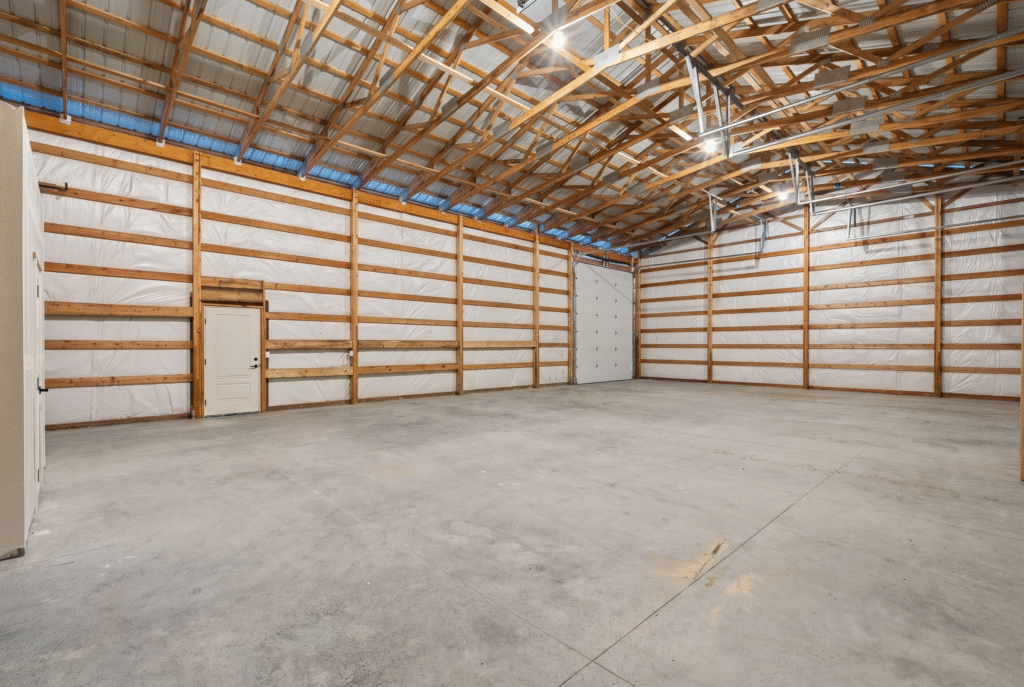
Space for what you love
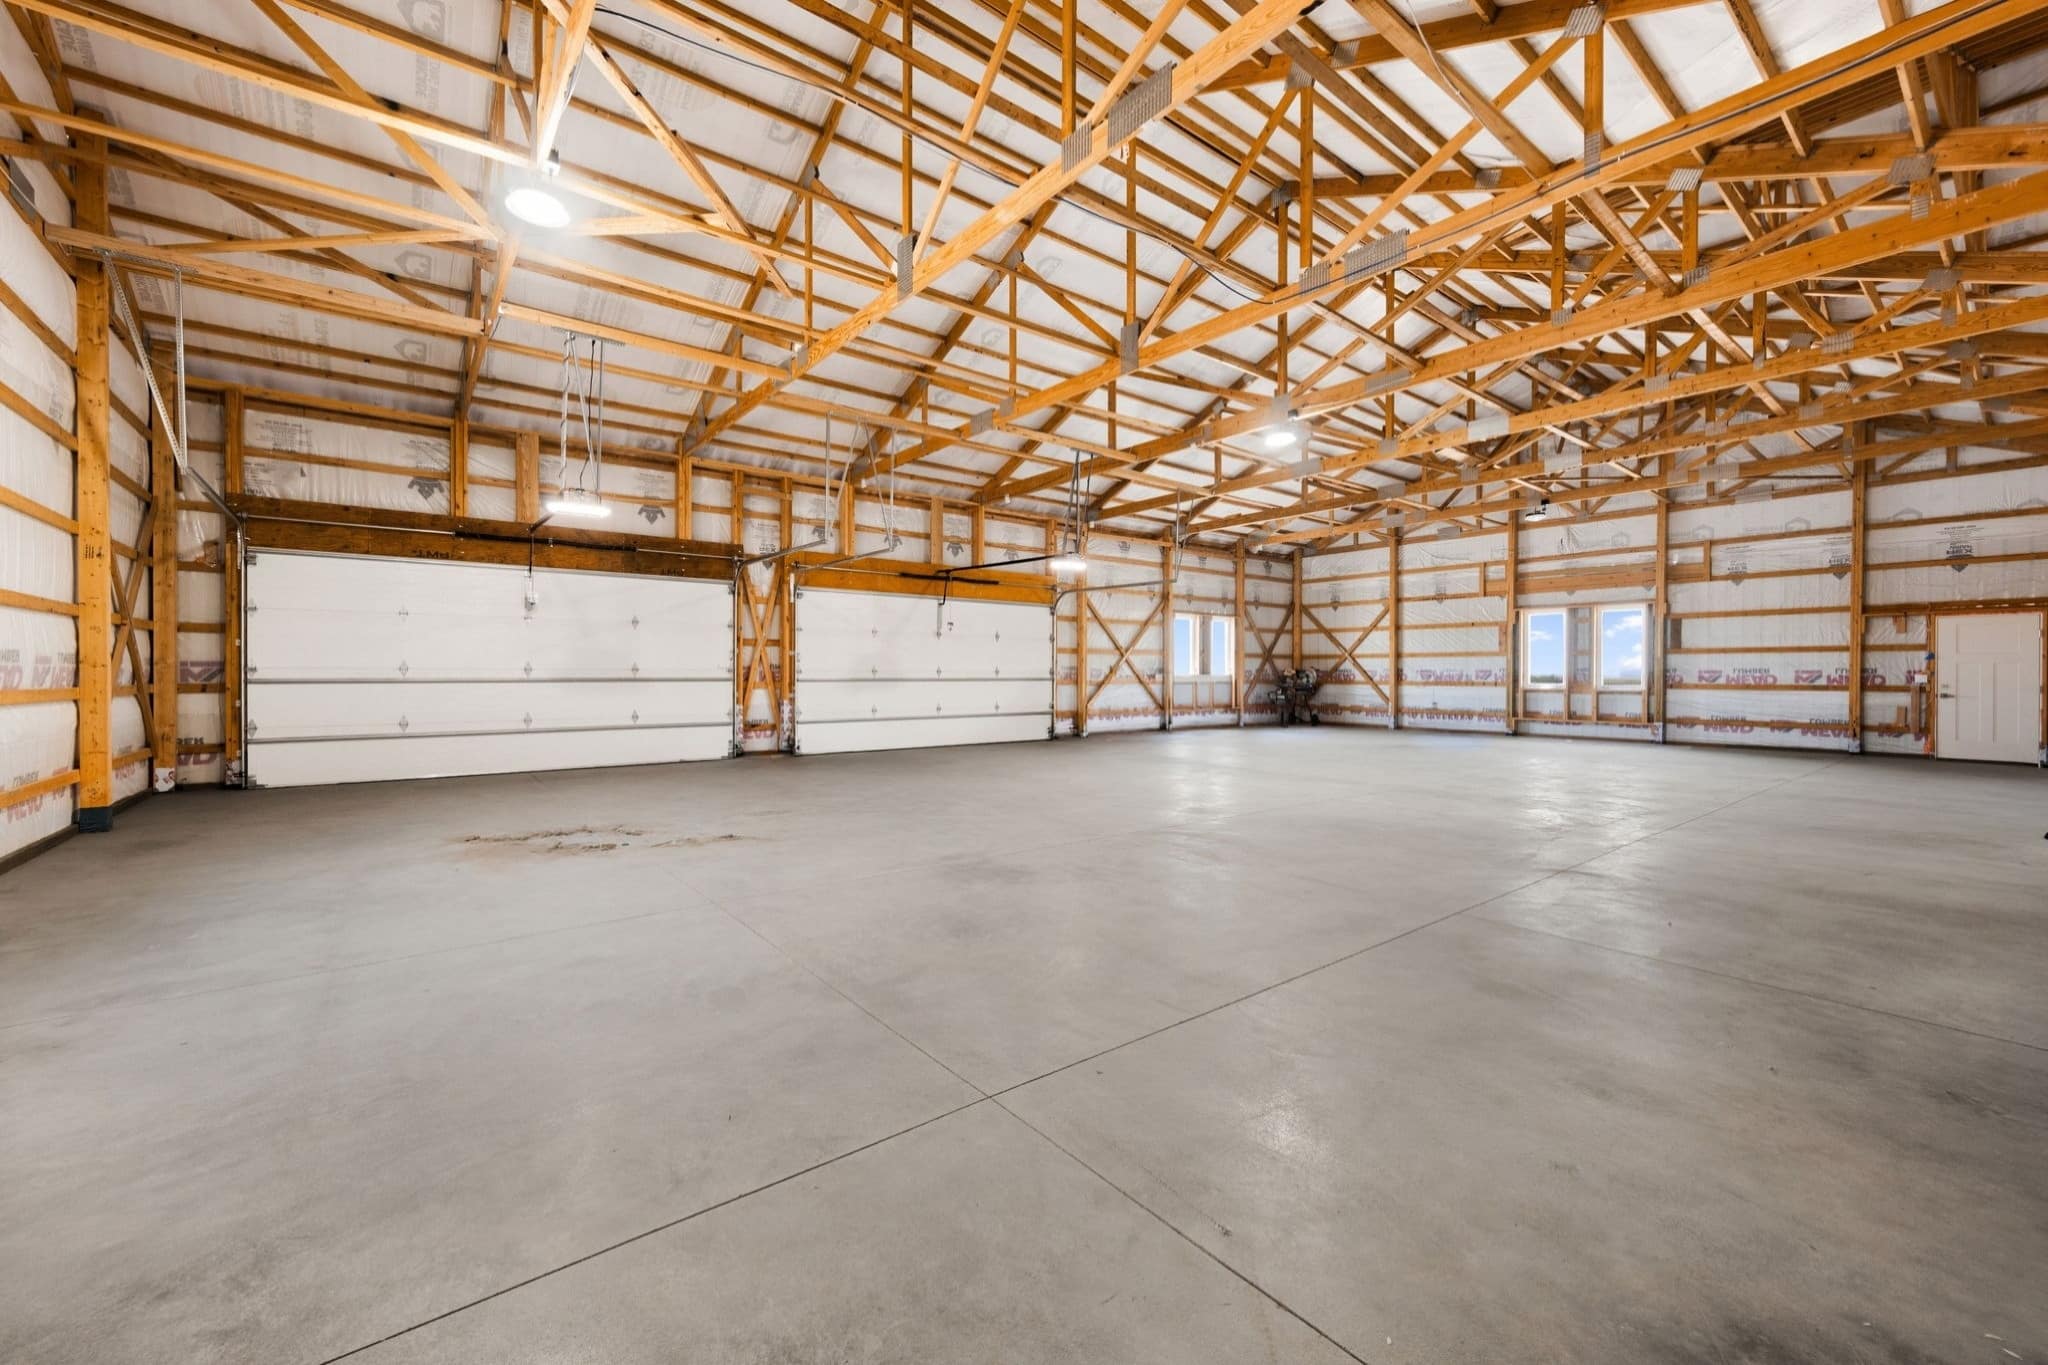
A garage or shop planned for your vehicles, equipment, and hobbies
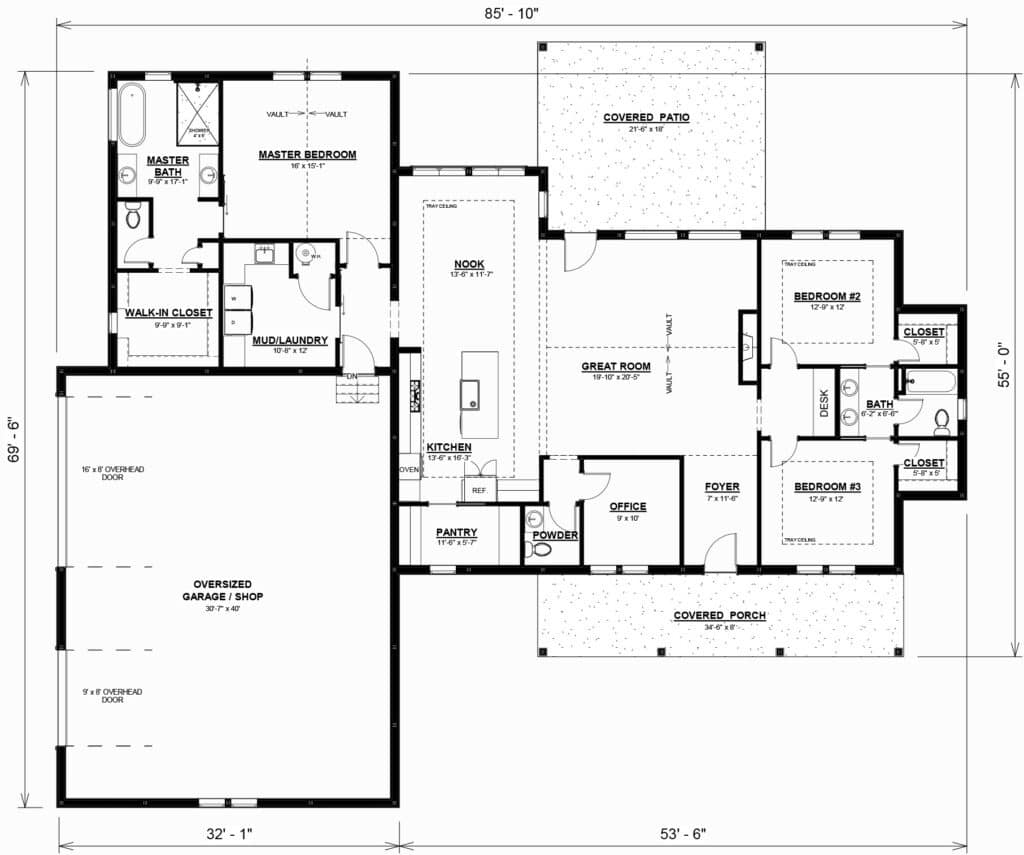
FROM INSPIRATION TO A THOUGHTFUL LAYOUT
A custom floor plan.
A world of possibilities
The floor plan sets the rhythm of your home. We help refine your concepts into spaces that look beautiful and work together.
Begin with a plan that inspires you, then let your vision shape the details. Expansive living spaces draw in the surrounding views, while a thoughtfully appointed kitchen becomes a natural gathering place. Private retreats and seamless connections to the outdoors bring balance to a custom barndominium that feels both refined and deeply personal.
- Room arrangements that fit your family
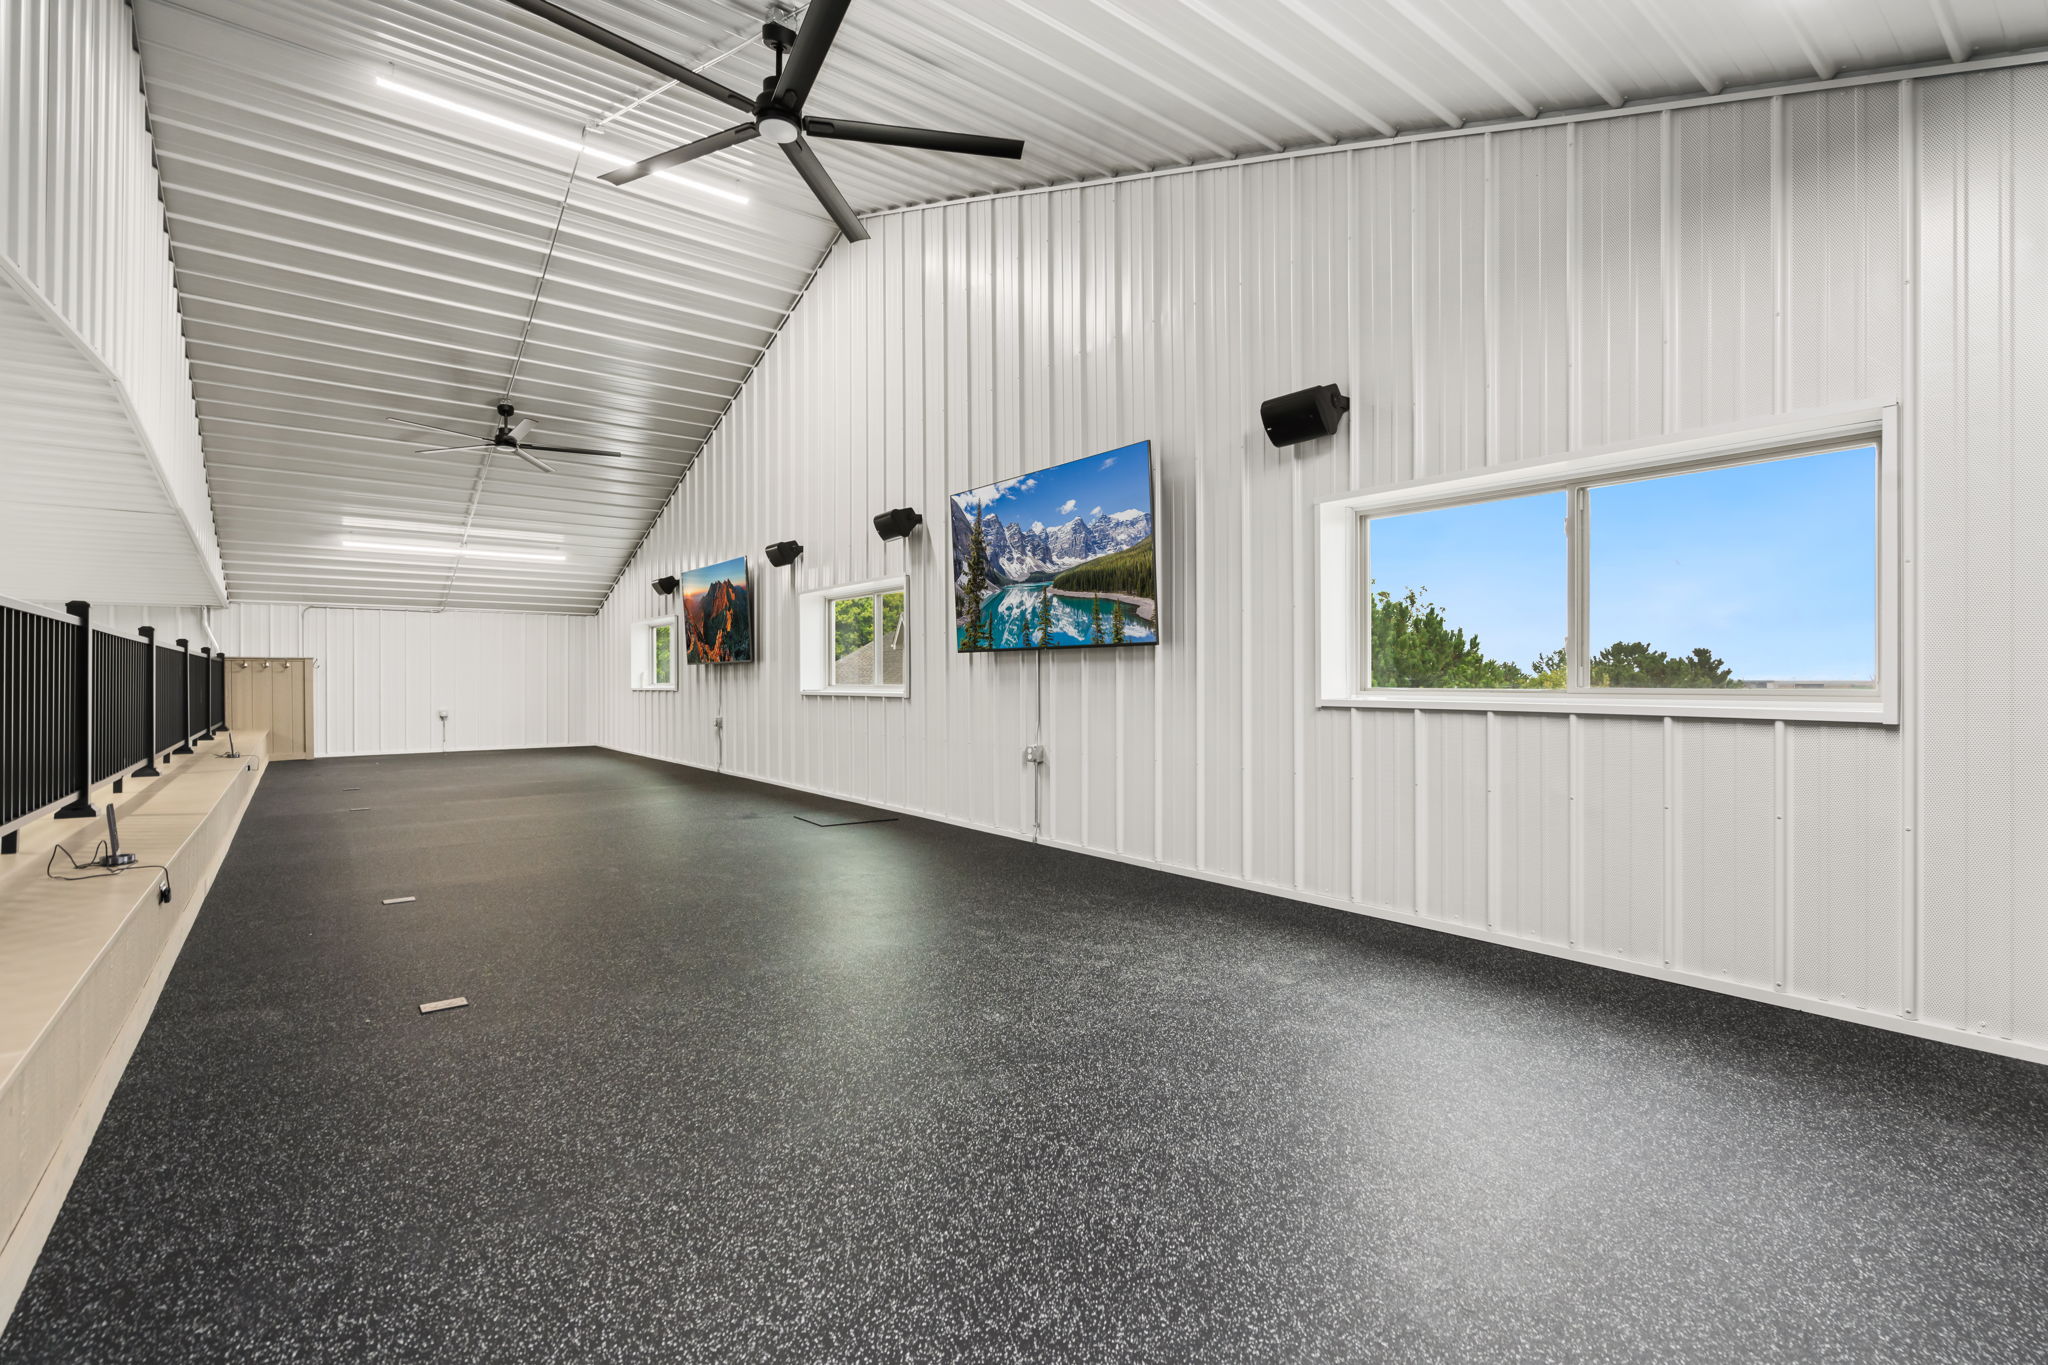


- Kitchen, pantry, media room, and entertaining spaces
- Primary suites, offices, and guest accommodations
- Covered patios, sunrooms, breezeways, and connections to the outdoors
- Garage and shop layouts planned around your needs
THE HOME IS ONLY PART OF THE VISION
Designed for your acreage.
And everything you imagine for it.
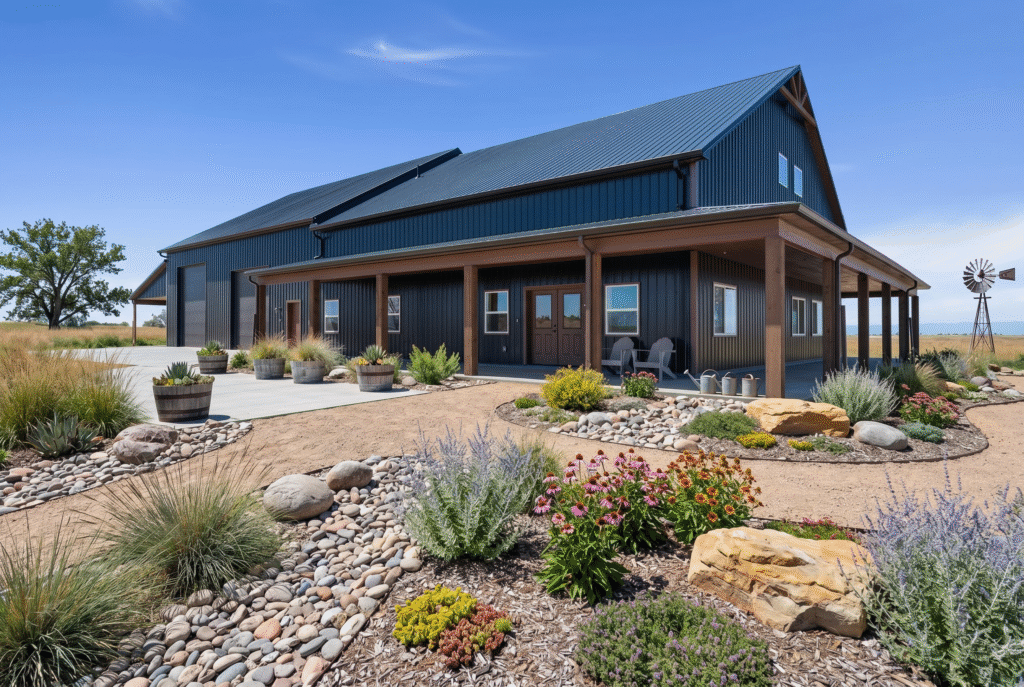
The setting matters as much as the spaces inside. We consider views, home placement, access, utilities, and how you want to use the land.
If your plans include horses, a barn, or future outbuildings, we bring those goals into the conversation early. Your property layout should support your new life now and leave room for what comes next.
Positioned with purpose
Consider the views, natural light, driveway approach, and outdoor living areas together.
Connected from the start
Plan access and utility routes alongside the home, shop, and other proposed buildings.
Room for your next chapter
Discuss future improvements early, then verify what your property can accommodate
A GUIDED BUILDING EXPERIENCE
From your first ideas
to your finished home.
Materials, proportions, and practical details come together to make a home feel personal
01
Share your vision
Tell us about your property, wish list, overall budget, and timing. Bring your inspiration and floor plan concepts.
02
Shape the design
Refine the layout and exterior together. We coordinate the plans and site information needed to develop project pricing.
03
Make it personal
Choose the cabinetry, counters, flooring, lighting, and all other finishes. We help connect your selections to your design budget.
04
Bring it to life
Our team coordinates permitting, utilities, and construction through the final Certificate of Occupancy.
A deliberate foundation for your custom home.
Our barndominiums use a specialty bracket system to secure our posts to the foundation, keeping wooden posts out of the ground. This approach allows for crawl spaces or basements when appropriate for your design and site conditions.
BEFORE WE BEGIN
A few questions you may have.
Every custom project starts with a conversation. Here are a few helpful places to begin.
No. Bring us sketches, saved photos, a wish list, or several plans you like. We can help combine your ideas into a layout that fits your family.
Absolutely. Our plans can serve as a starting point. We can discuss changes to the rooms, exterior, garage, and shop around your priorities.
For projects within our Northern Colorado building area, we coordinate design, site planning, permits, utilities, construction, and finish selections through the final Certificate of Occupancy. We confirm the specific scope for your property and project.
We would love to hear where you are looking and what you hope to build. Bringing your home and acreage goals into the conversation early helps identify property questions before you move forward.
We begin with your priorities and overall budget. Design development, site information, and vendor bids help us establish project pricing. We also discuss finish allowances and how owner selected changes affect the contract.
LET'S BRING YOUR IDEAS TOGETHER
Tell us about the home you have in mind.
Share your inspiration, property location, and the spaces you would love to create. We will help you understand the next steps toward a custom barndominium built around you.
37225 County Road 29
Eaton, CO 80615
970-699-0877
Dynamic Homes of Colorado
Serving All of Northern Colorado