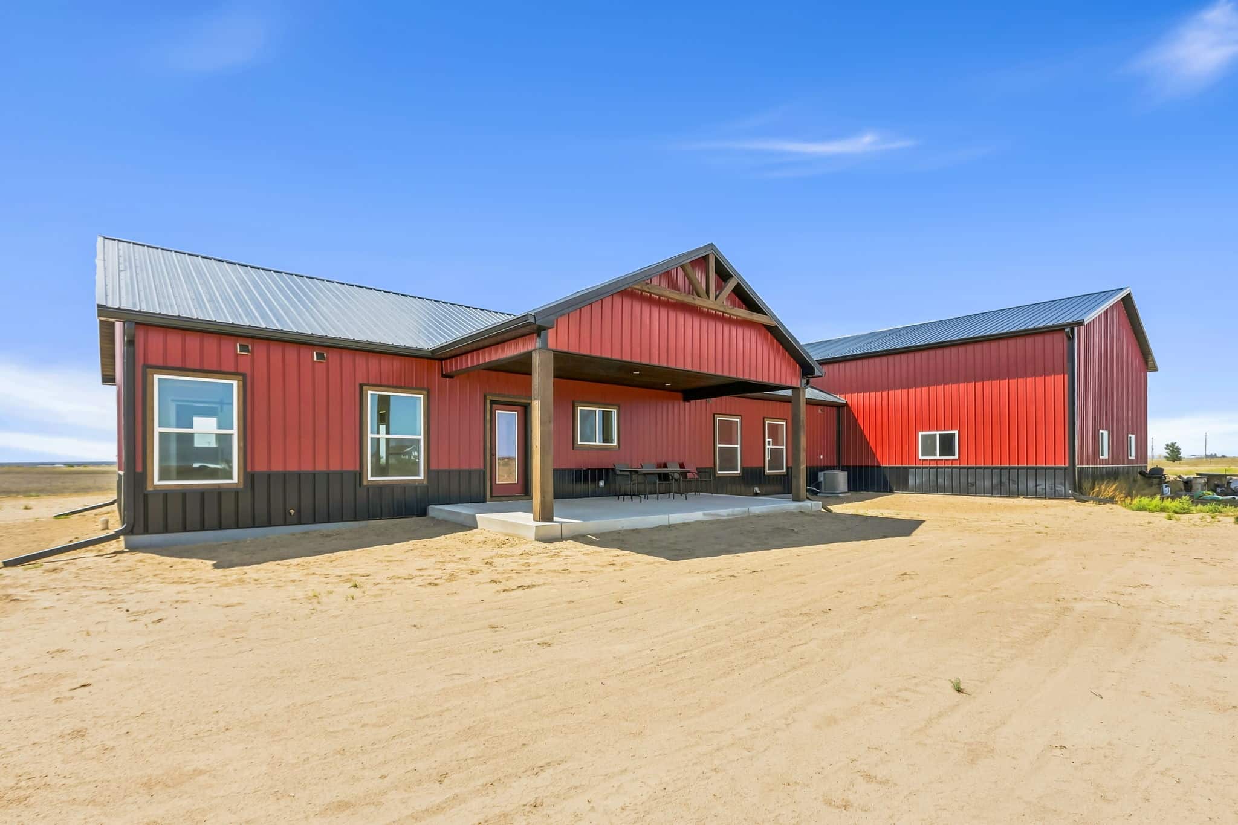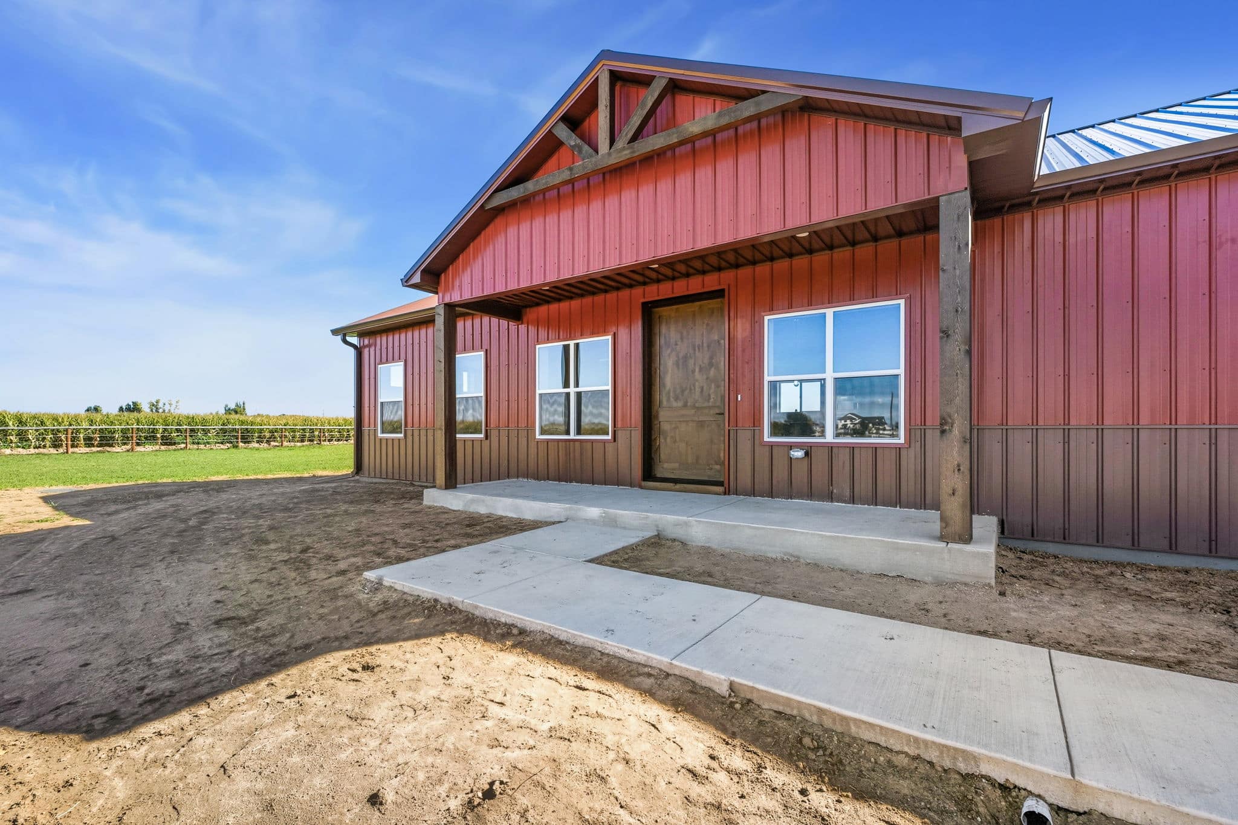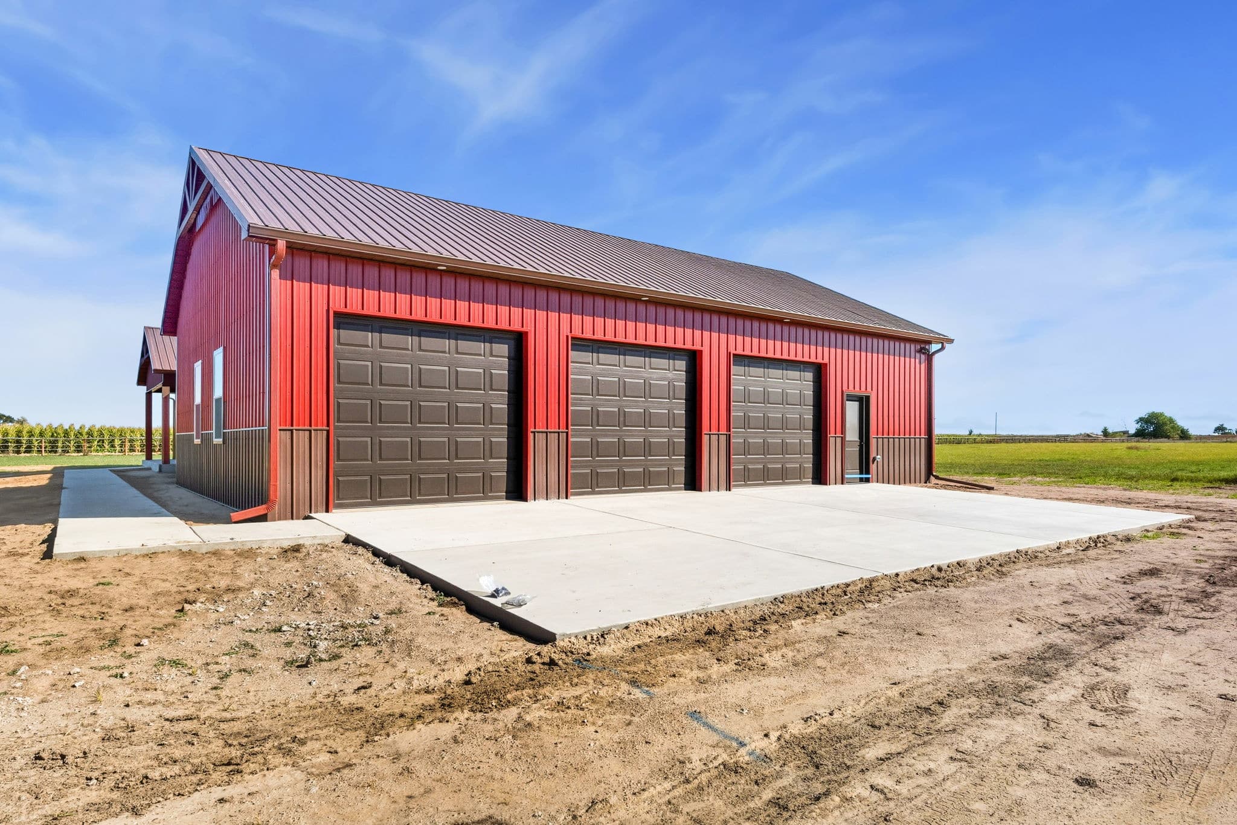

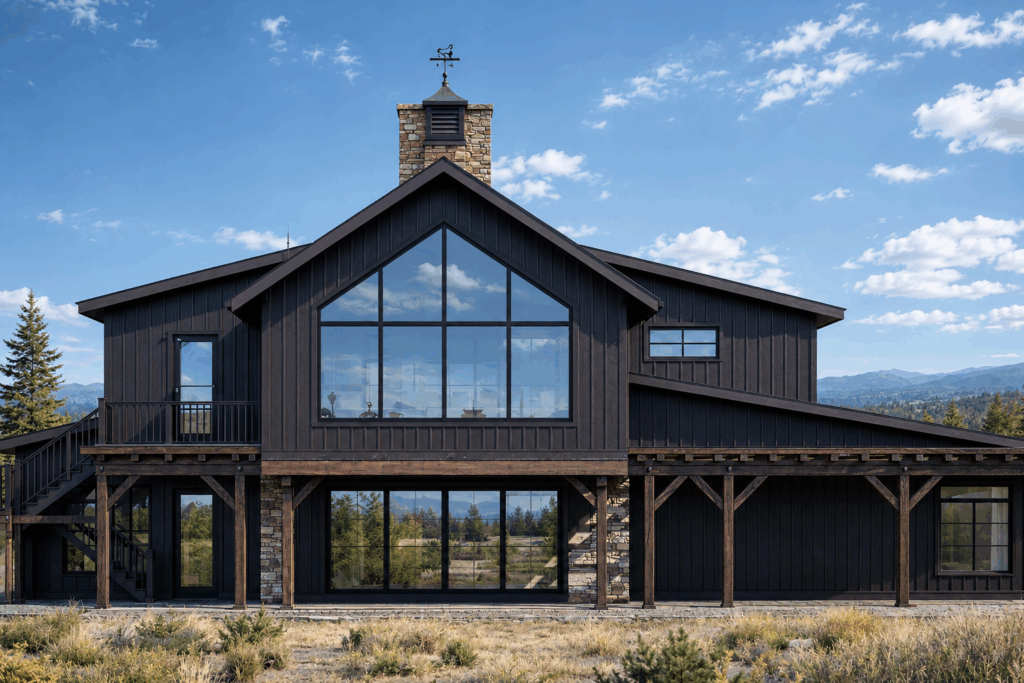
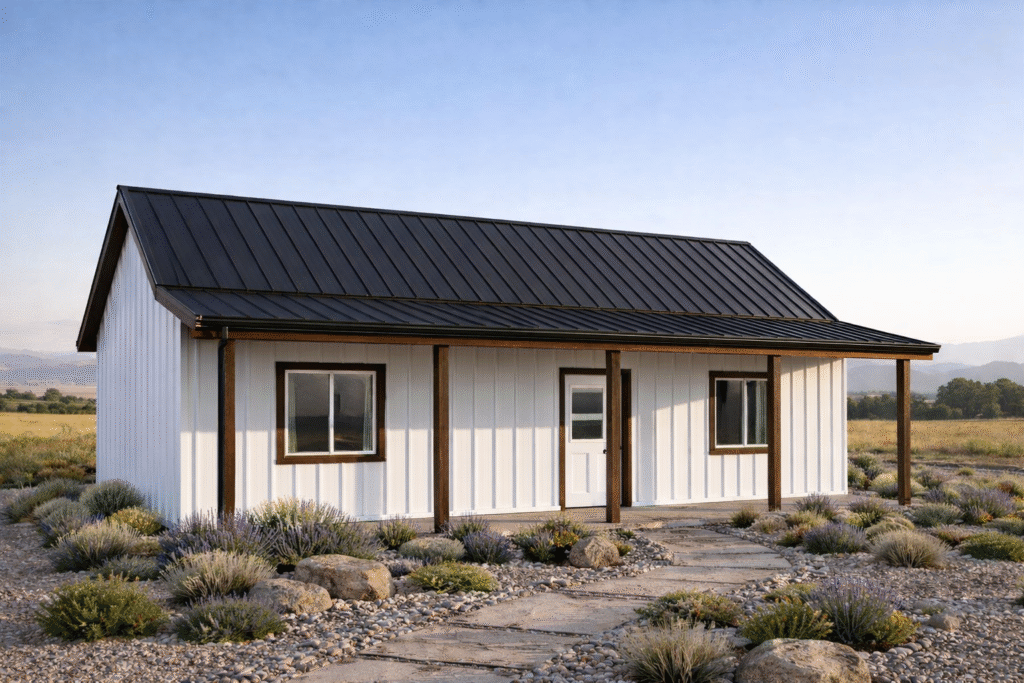
865 Finished Square Feet
165 Square Feet Covered Front Porch
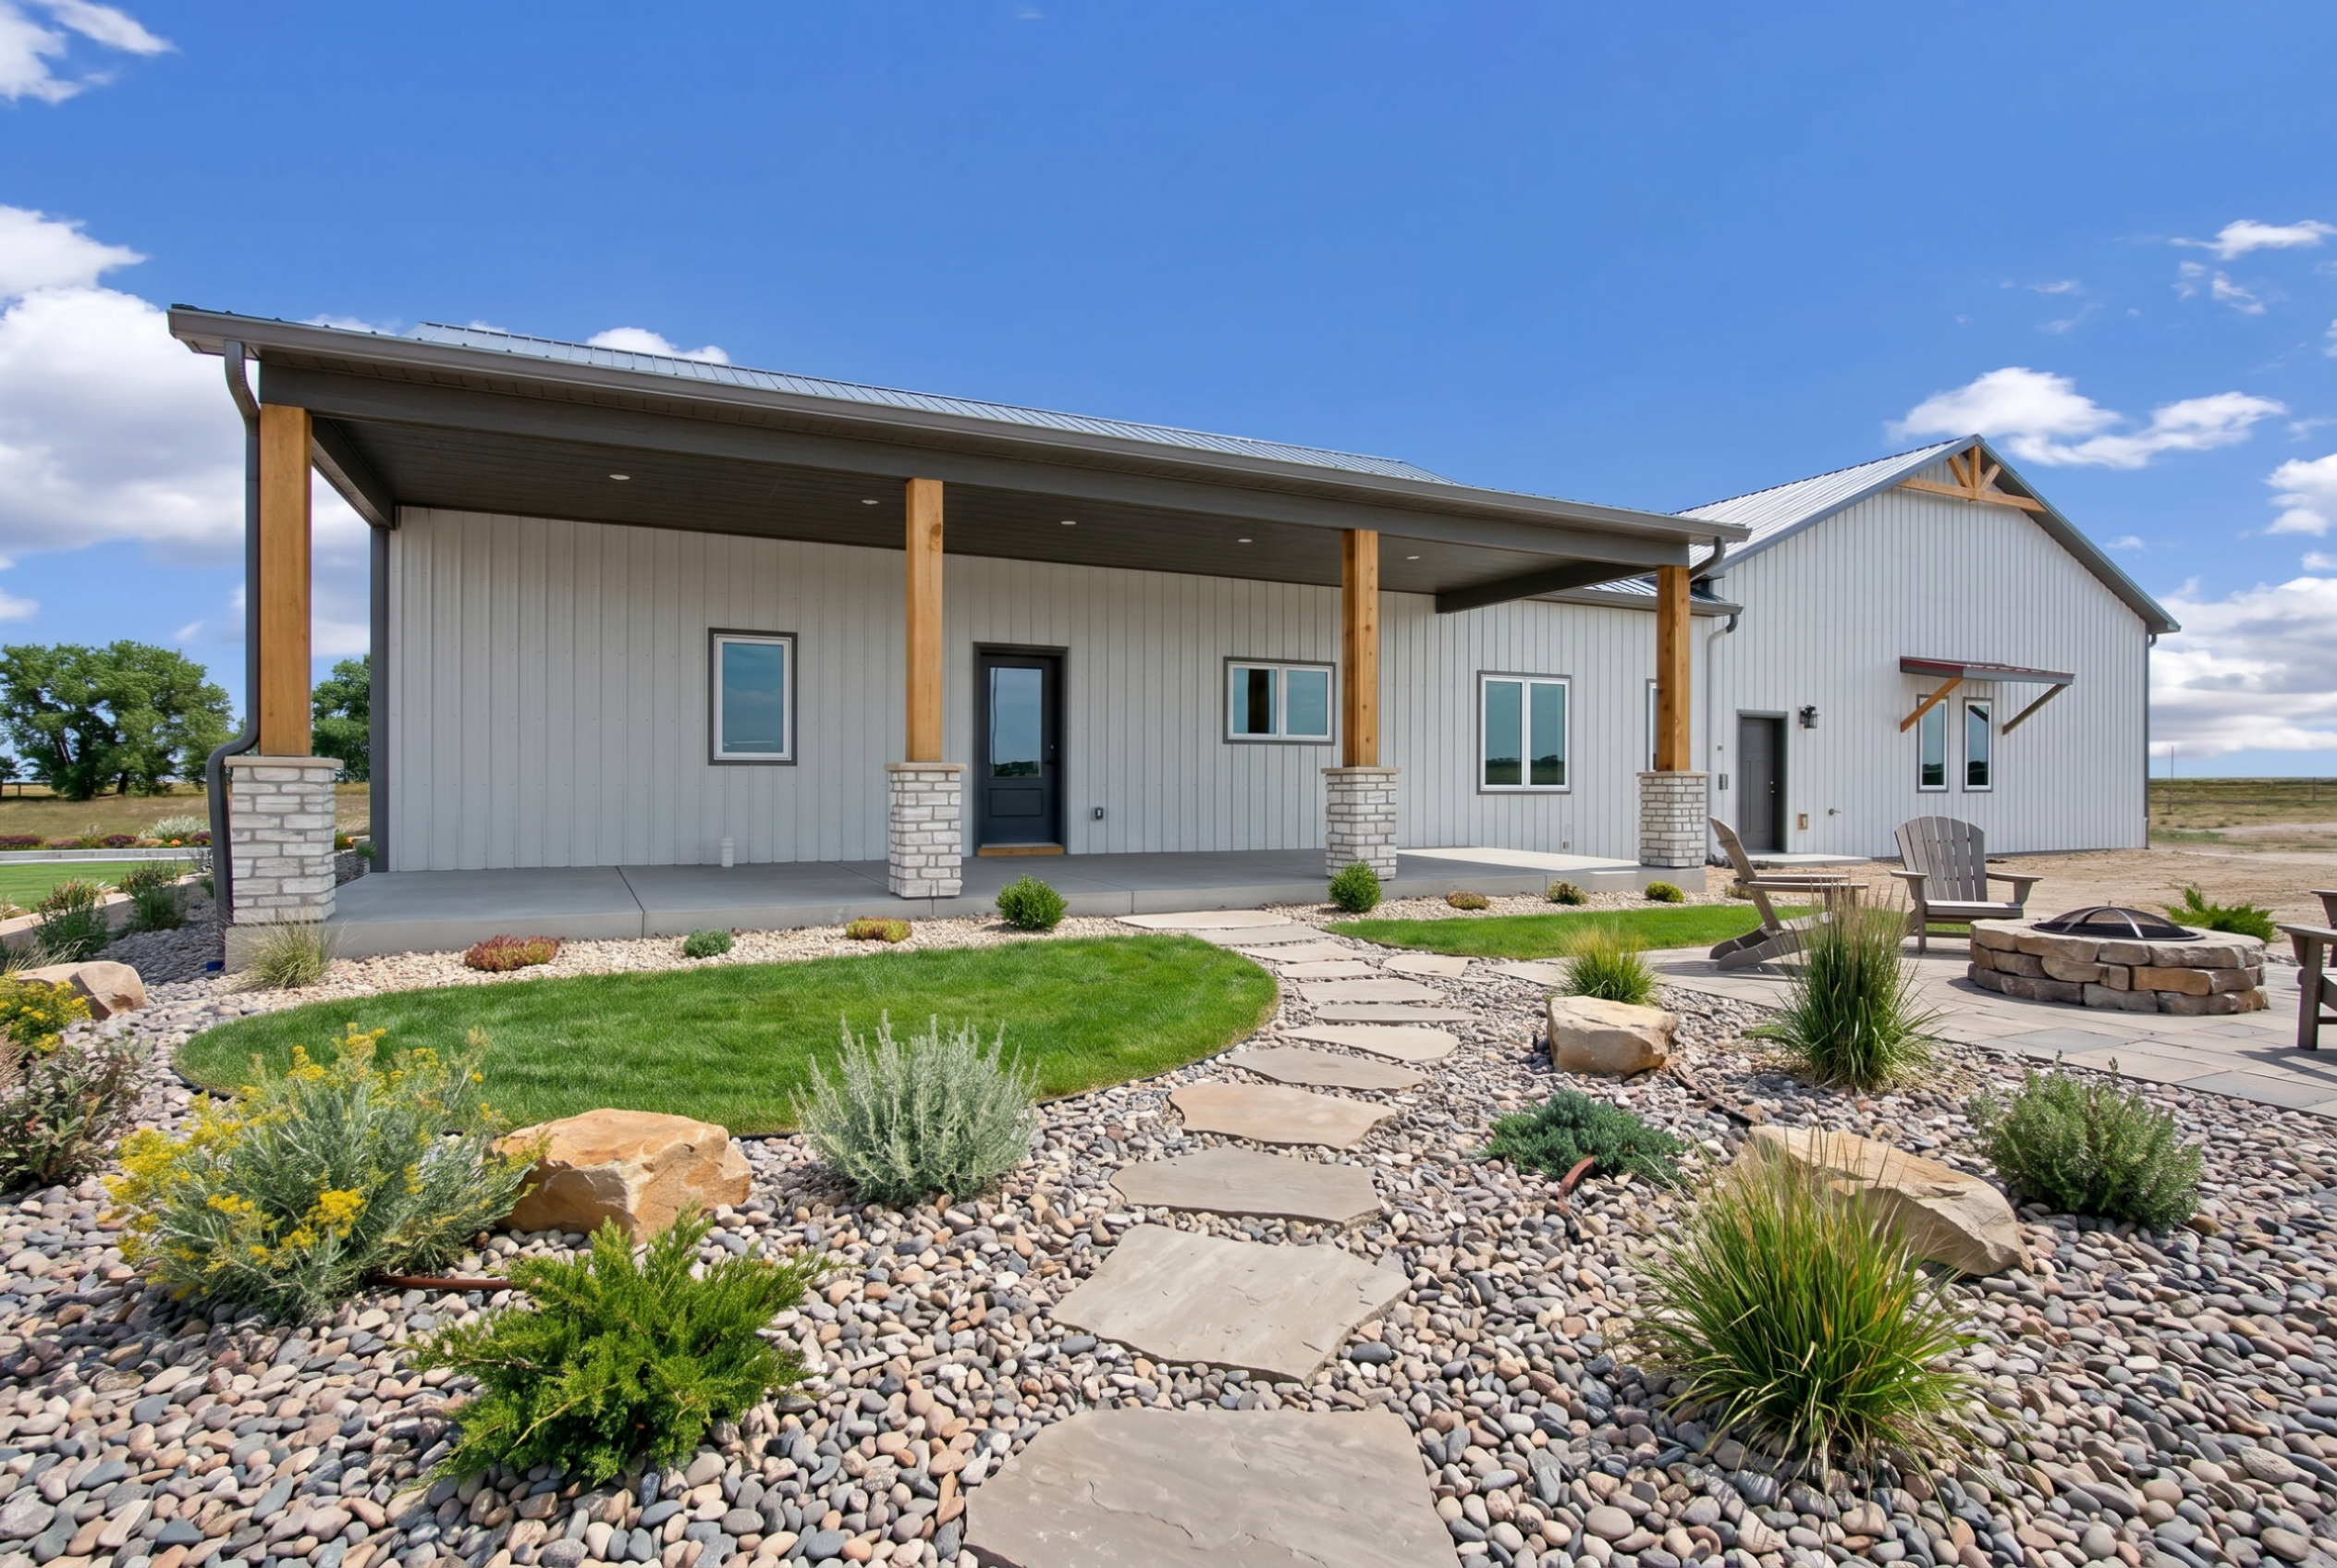




The Barr Lake is an 865 square foot, 2-bedroom, 1-bathroom barndominium designed for simple, comfortable living. Whether it’s a smaller home for yourself, a separate residence for parents or adult children, or an affordable way to start building on your own property, the Barr Lake offers everything you need in a thoughtfully designed footprint.
.
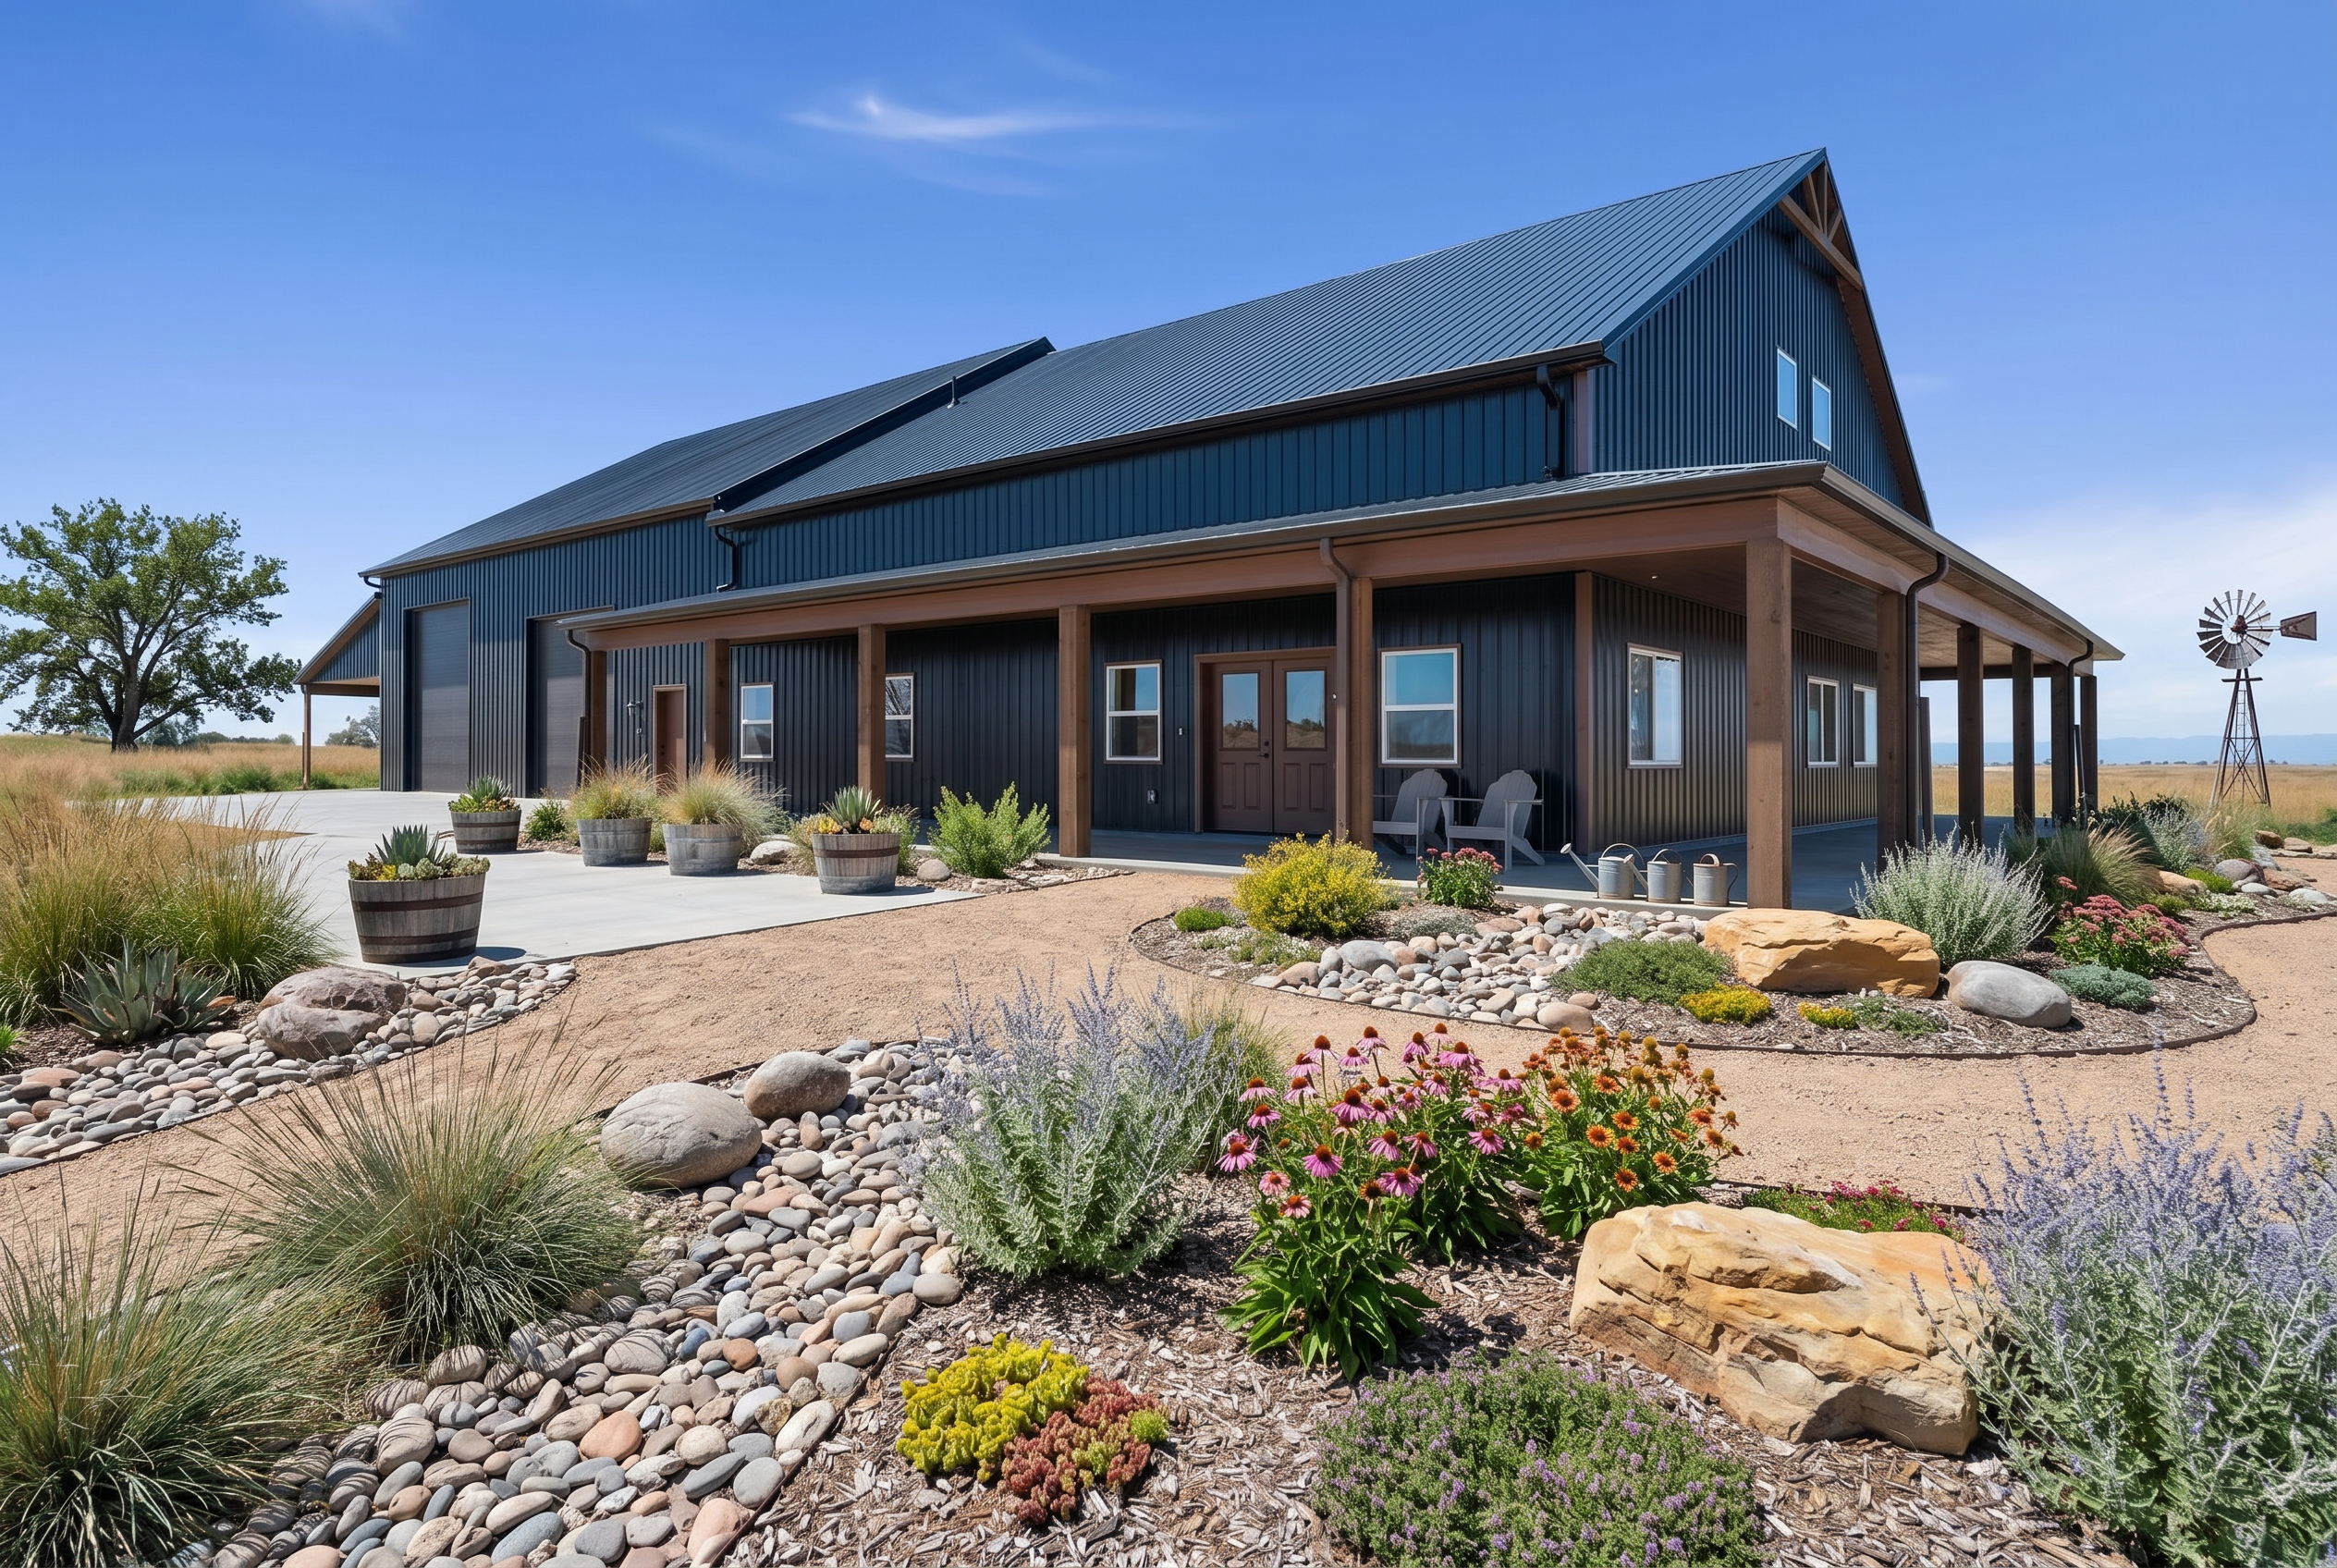
2,253 Finished Square Feet
4,400 Total Square Feet
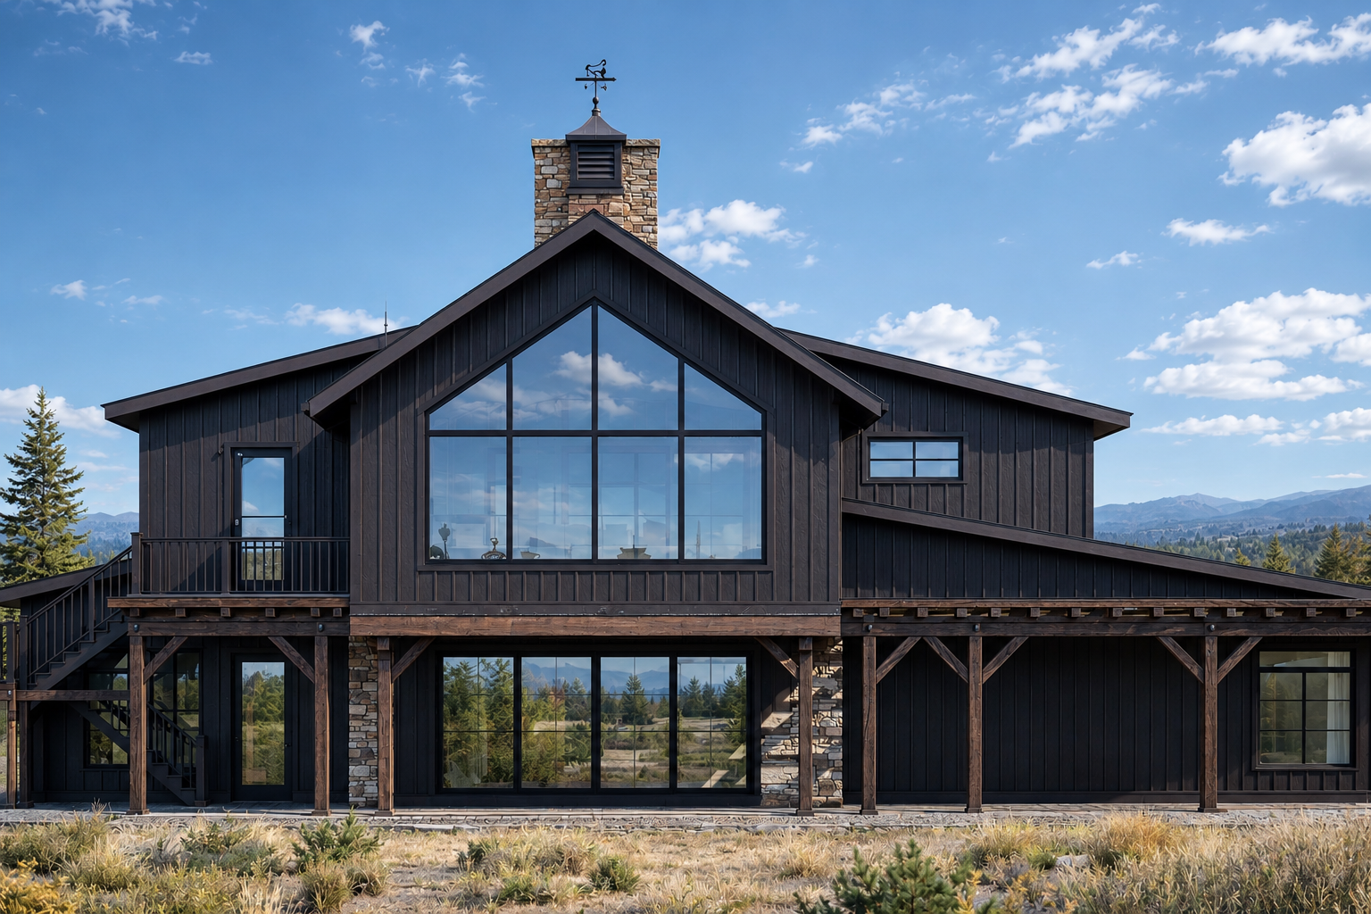
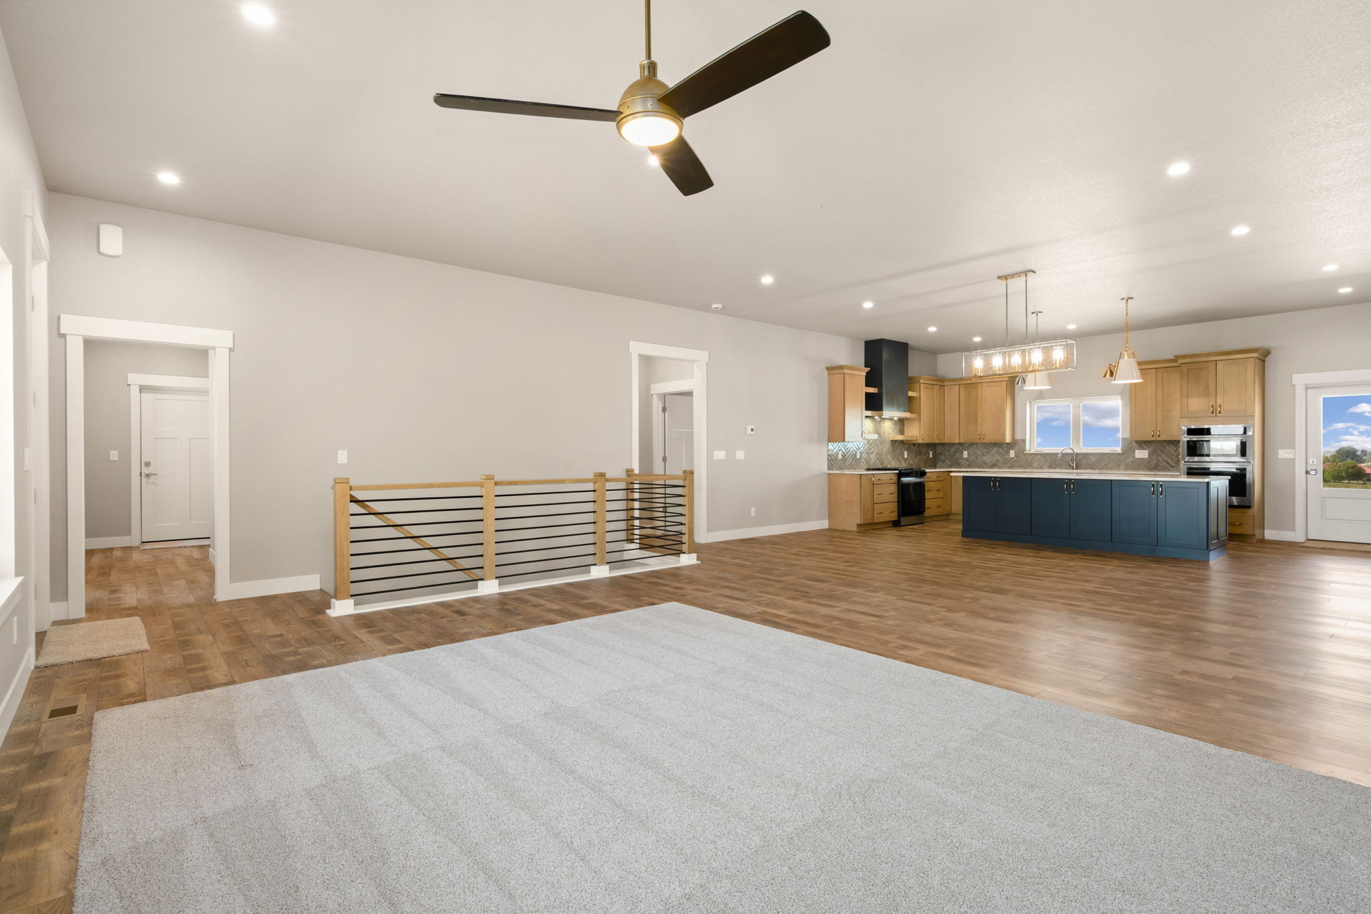
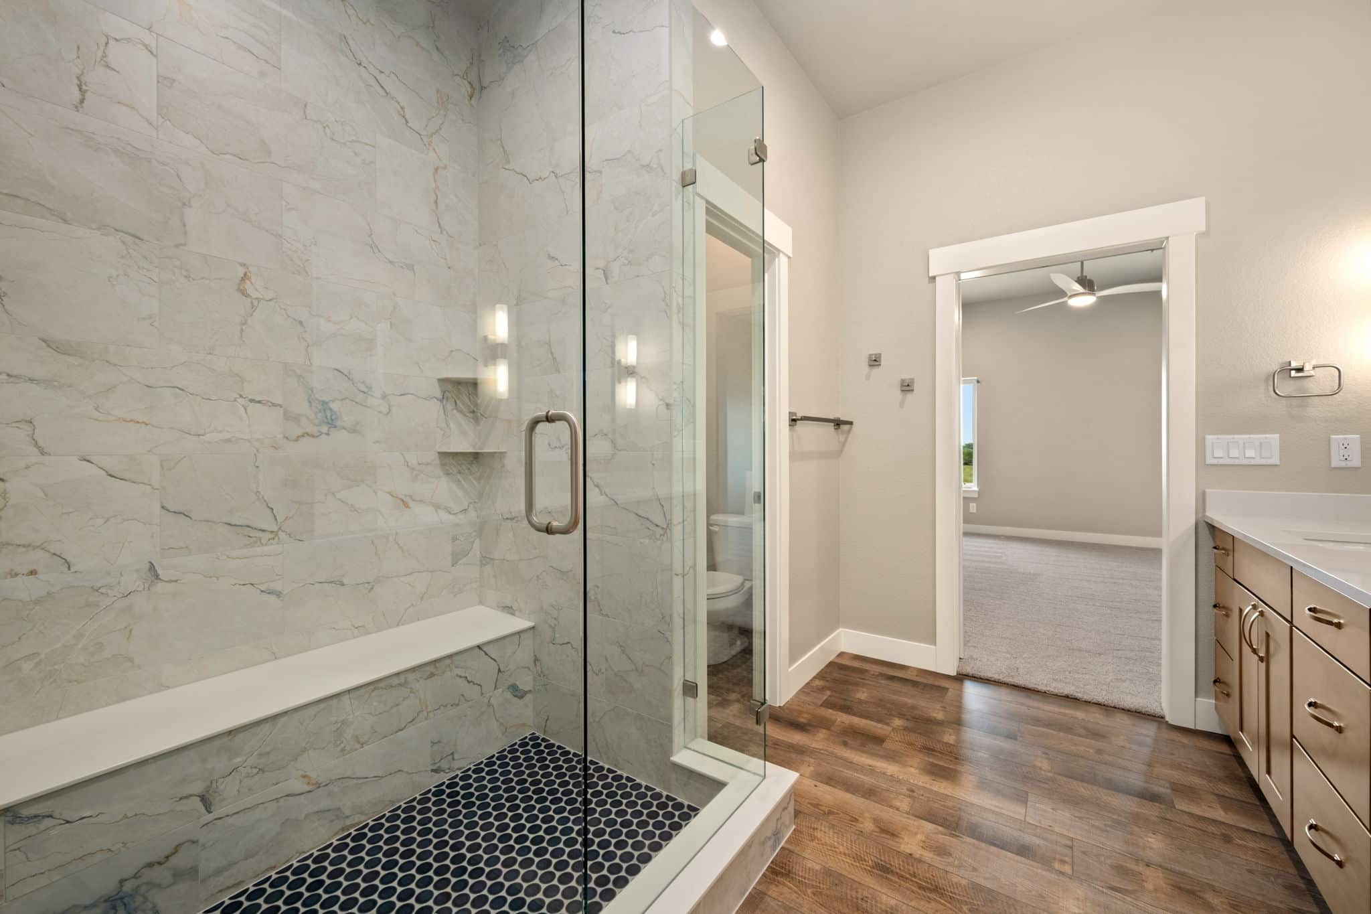



Barndominiums are renowned for their flexibility in customizations, and Crater Lake is no exception. While it features a spacious open-concept ranch plan, it can easily transform into a two-story layout, providing additional bedrooms or a loft space to suit your needs. The luxurious master suite beckons as your personal oasis, complete with a generously sized master closet, to accommodate all your belongings, dual vanities, and relaxing bench in the oversized shower.


This 3-bedroom, 2 and a half-bathroom floor plan ensures ample space and comfort for you and your loved ones. Step outside onto the 132 square foot covered back patio, where you can host friends and family or simply unwind while soaking in the breathtaking Colorado sunsets.
.
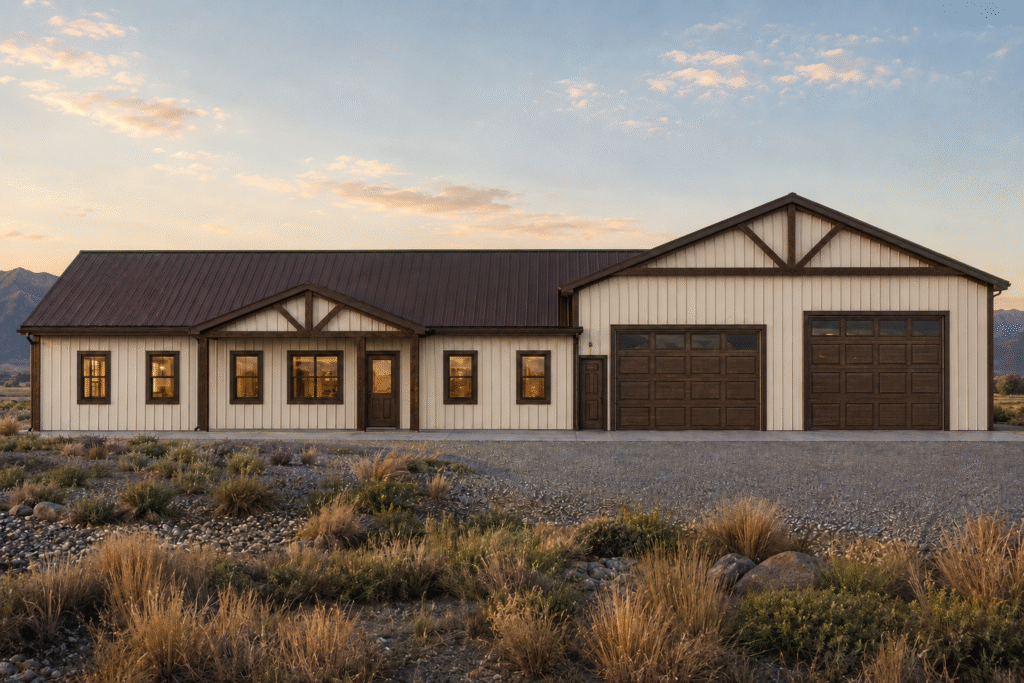
1,834 Finished Square Feet
3,196 Total Square Feet


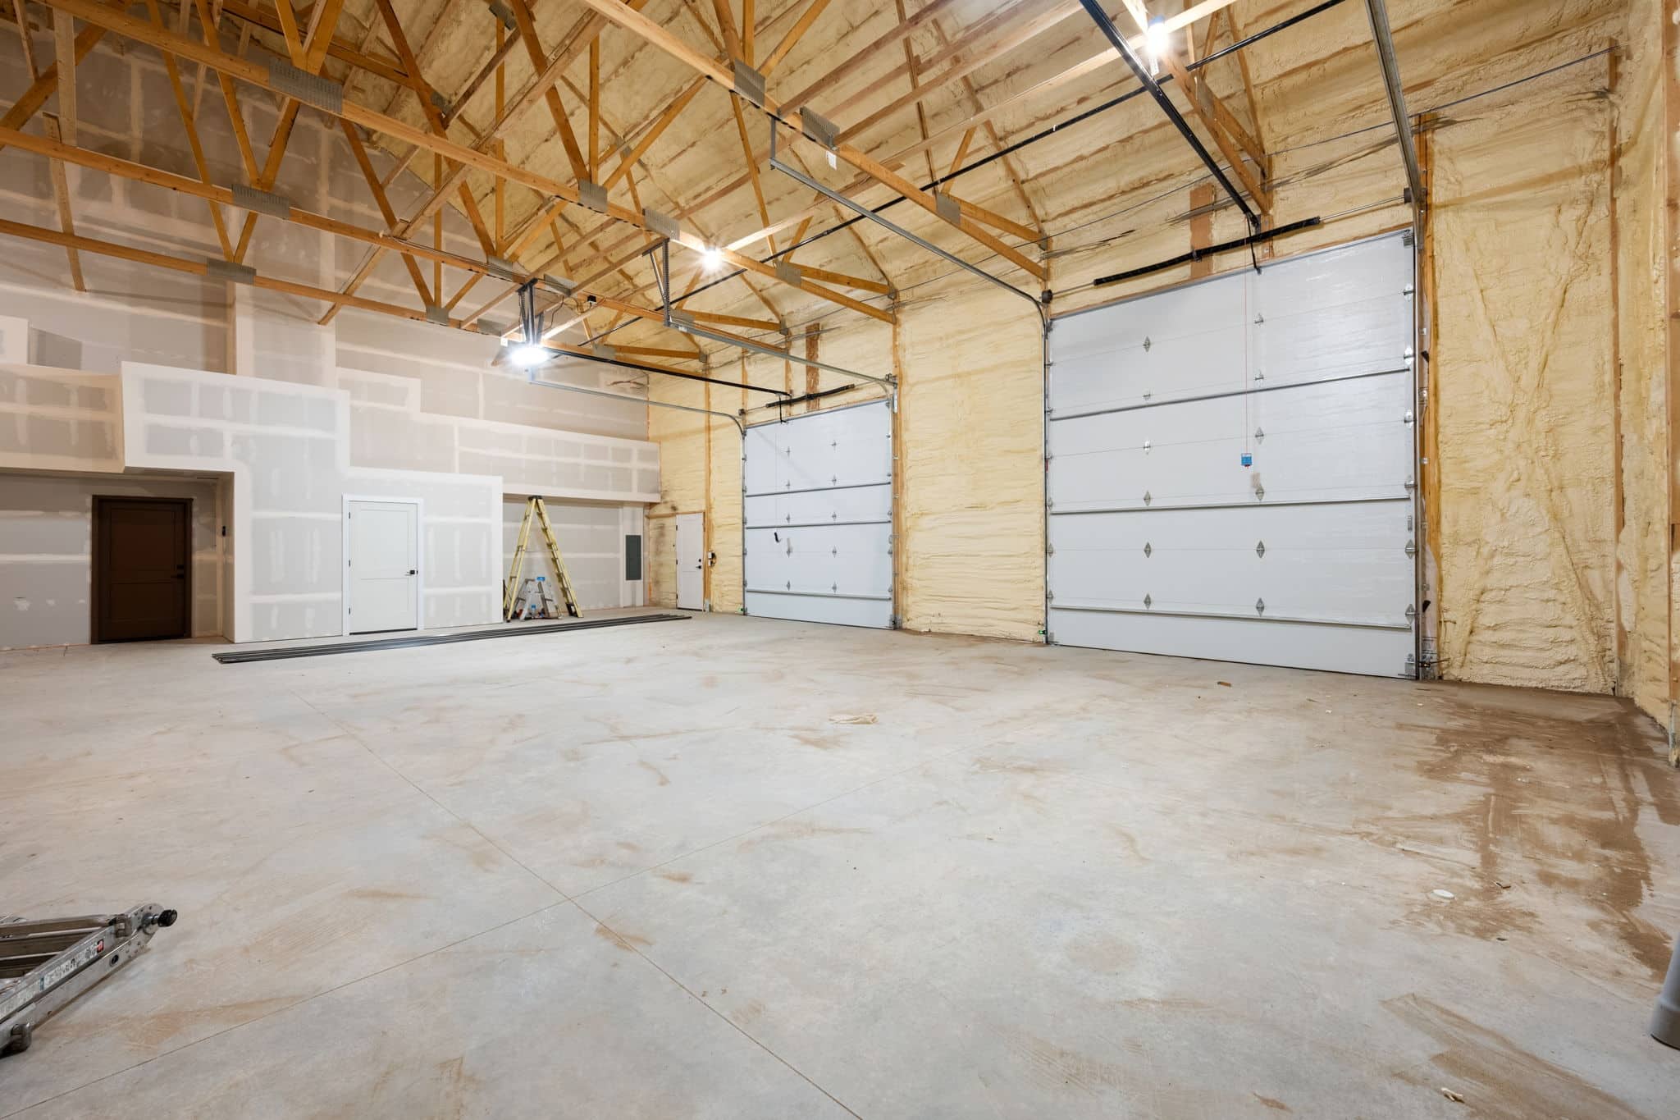
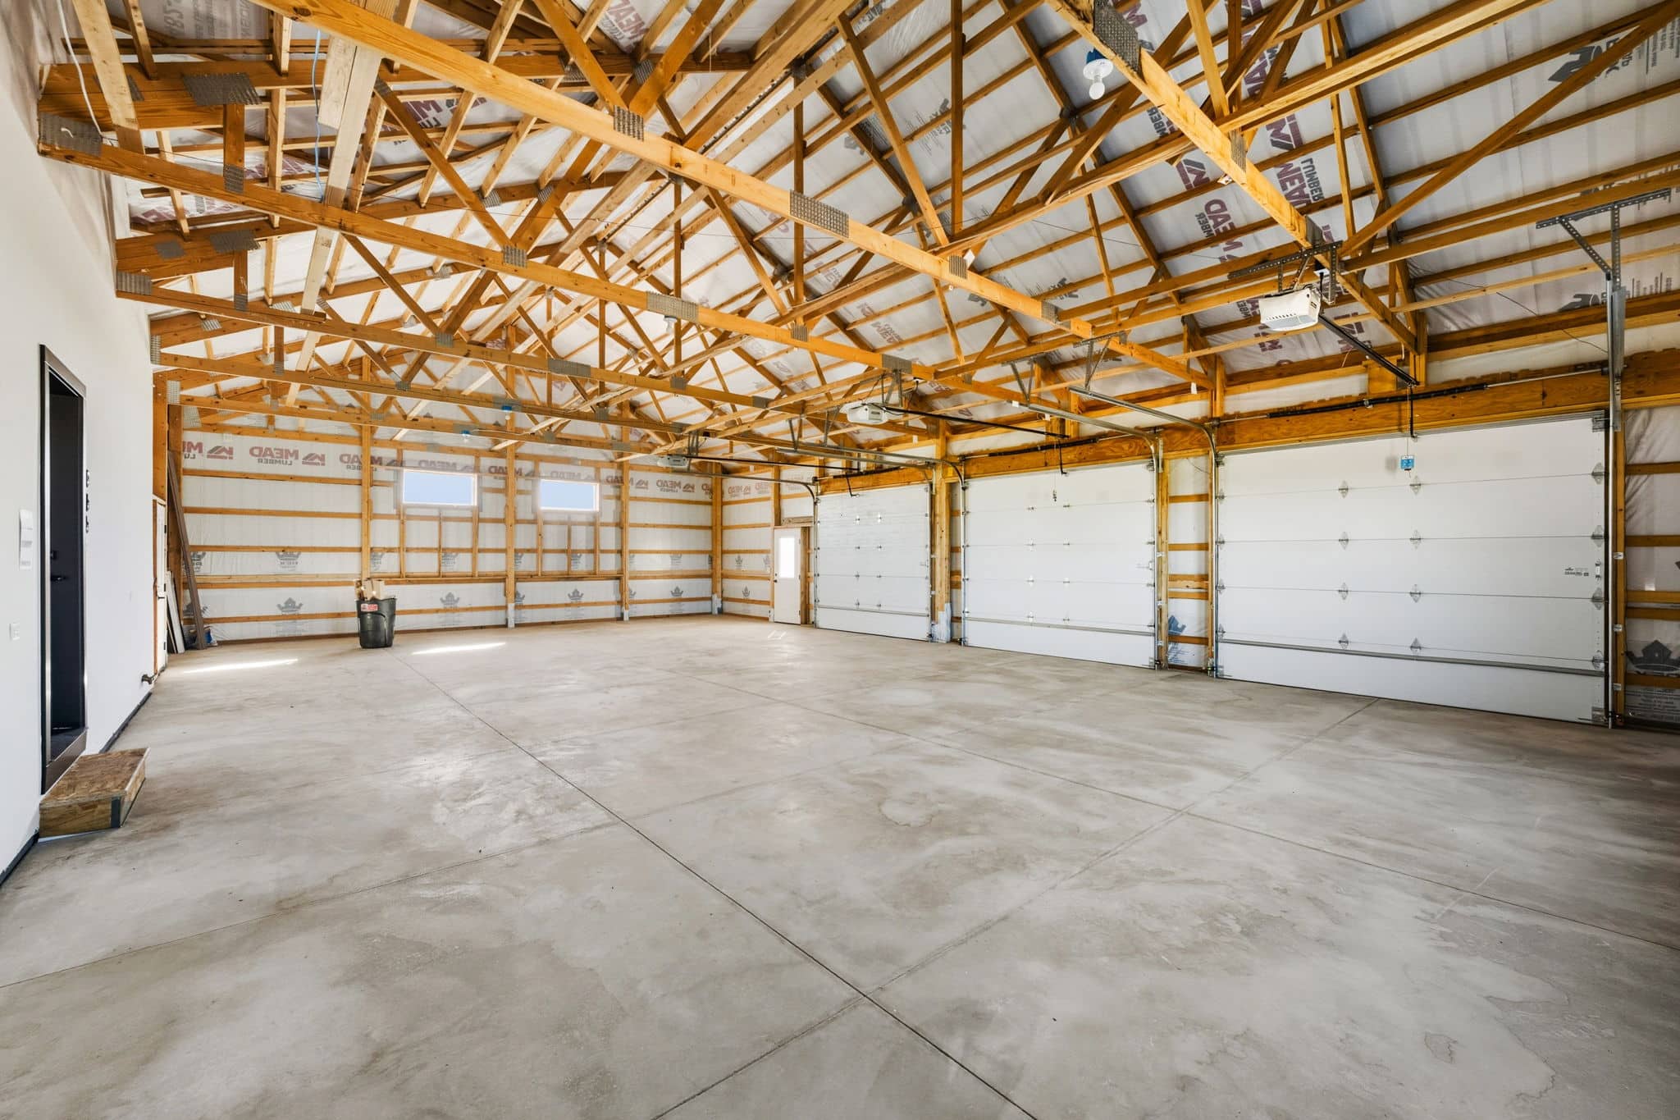



One of the standout features is the oversized three-car garage, providing ample room for your boat, 4-wheelers, paddle boards, and more, all without sacrificing space for your vehicles. This makes it perfect for those who love to explore and need a place to store their adventure gear.
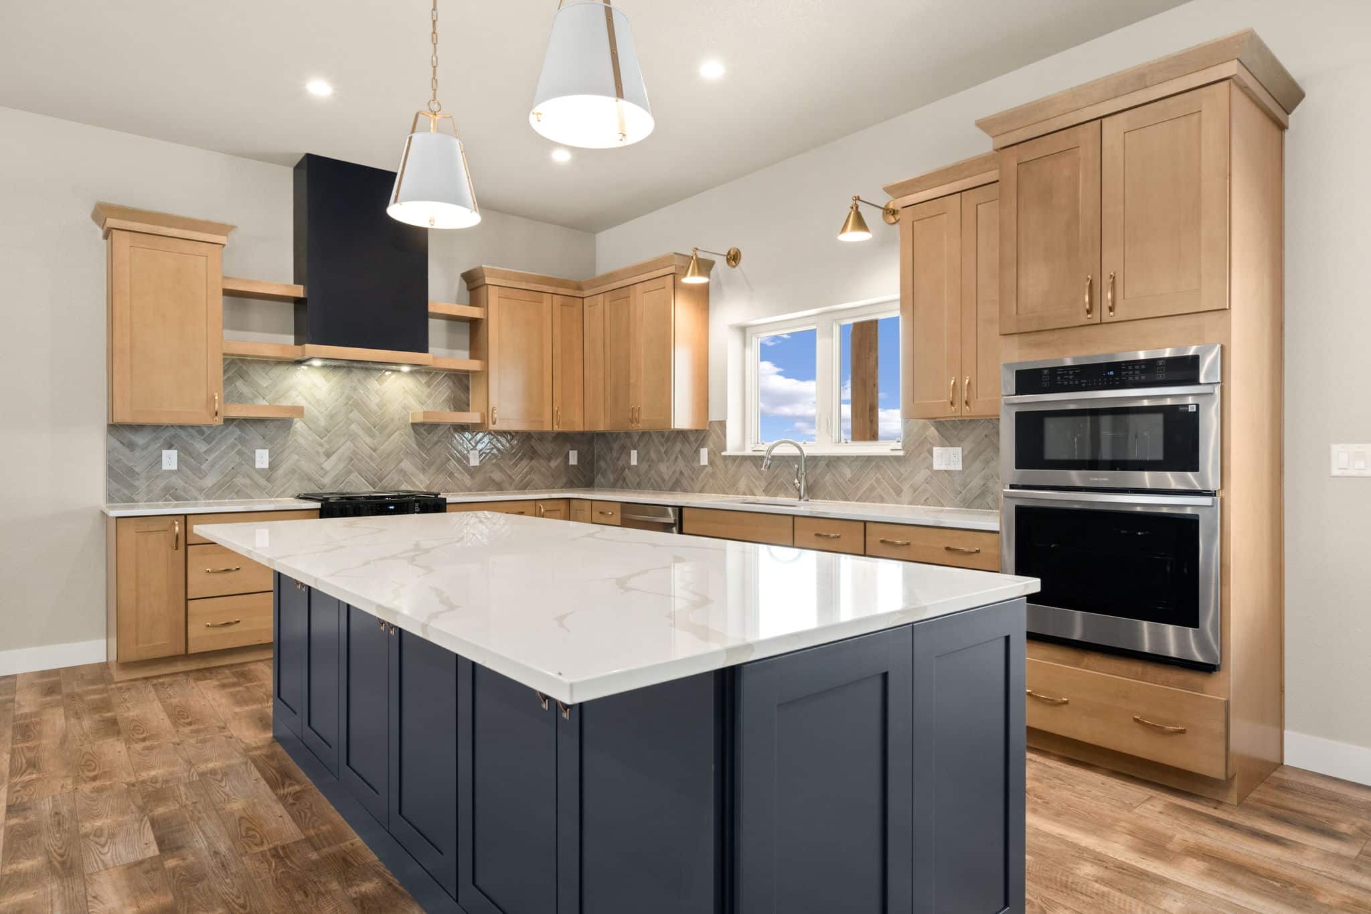
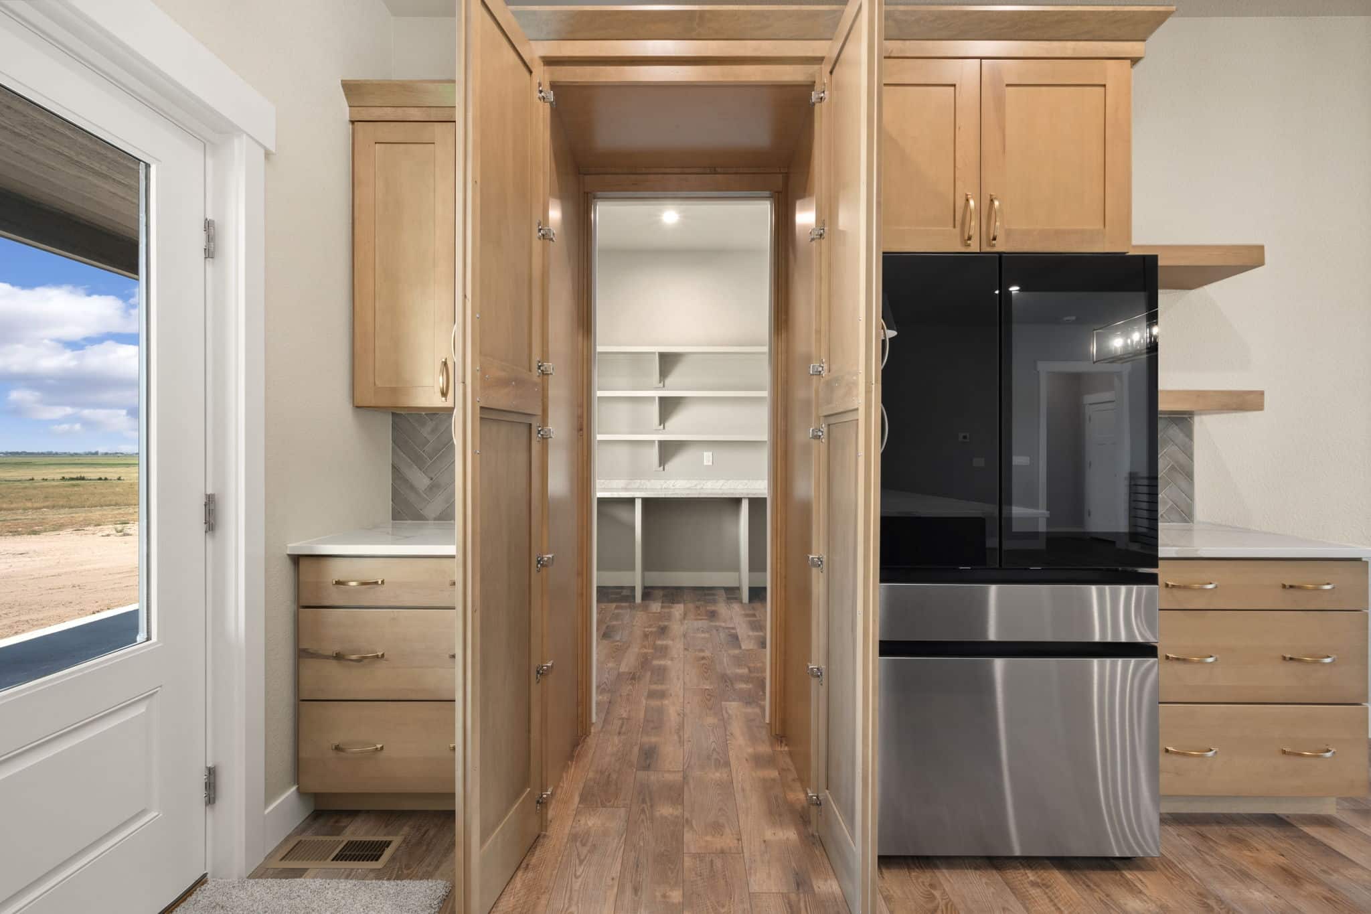
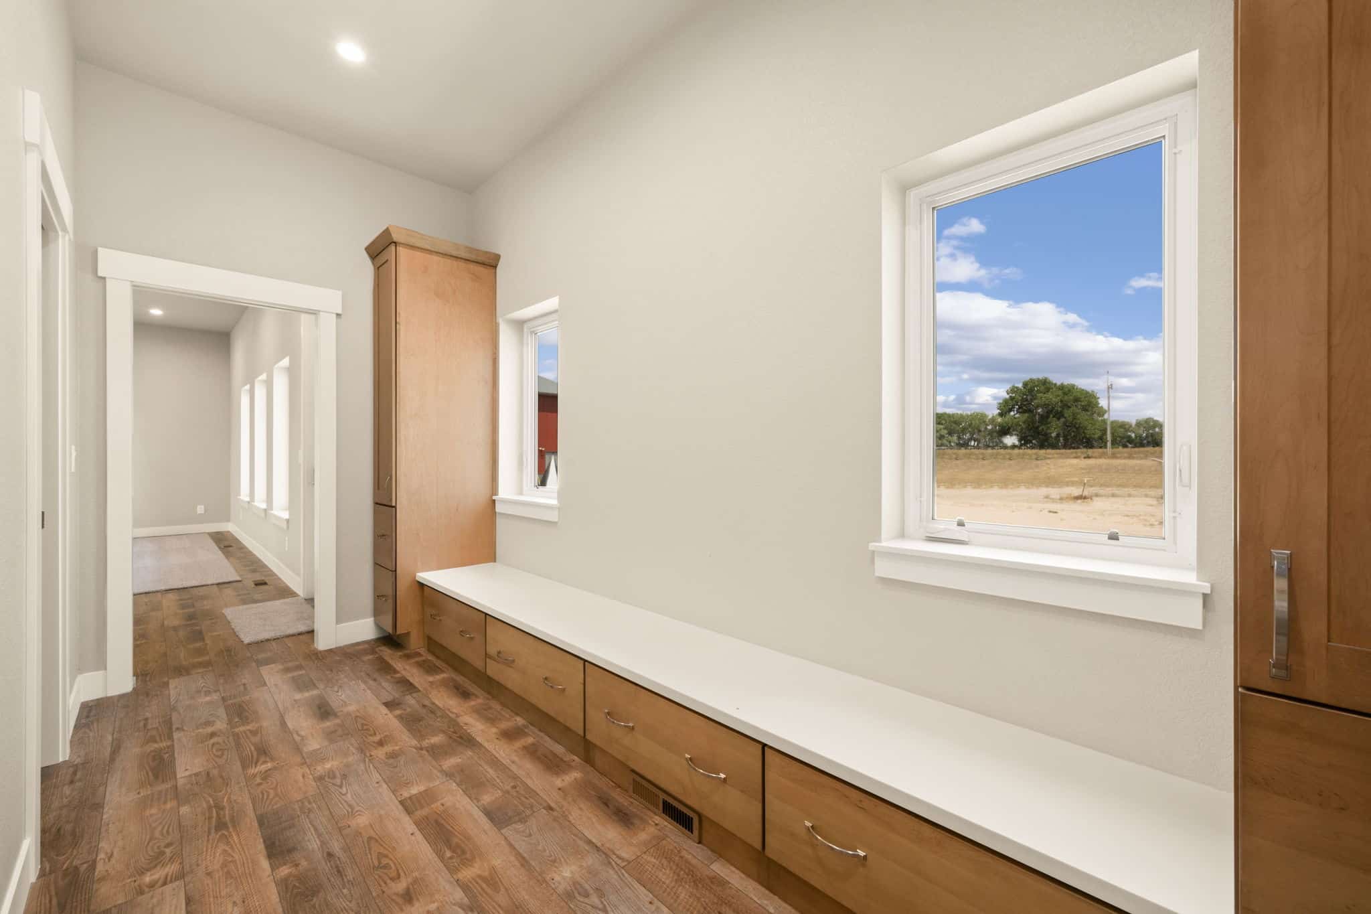


Inside, the Blue Mesa is designed for gatherings and relaxation. The kitchen boasts a central island, perfect for gathering with friends after a long day at the lake or on the trails. The spacious walk-in pantry ensures you'll never run out of storage space, keeping your kitchen clutter-free and ready for any culinary adventure.
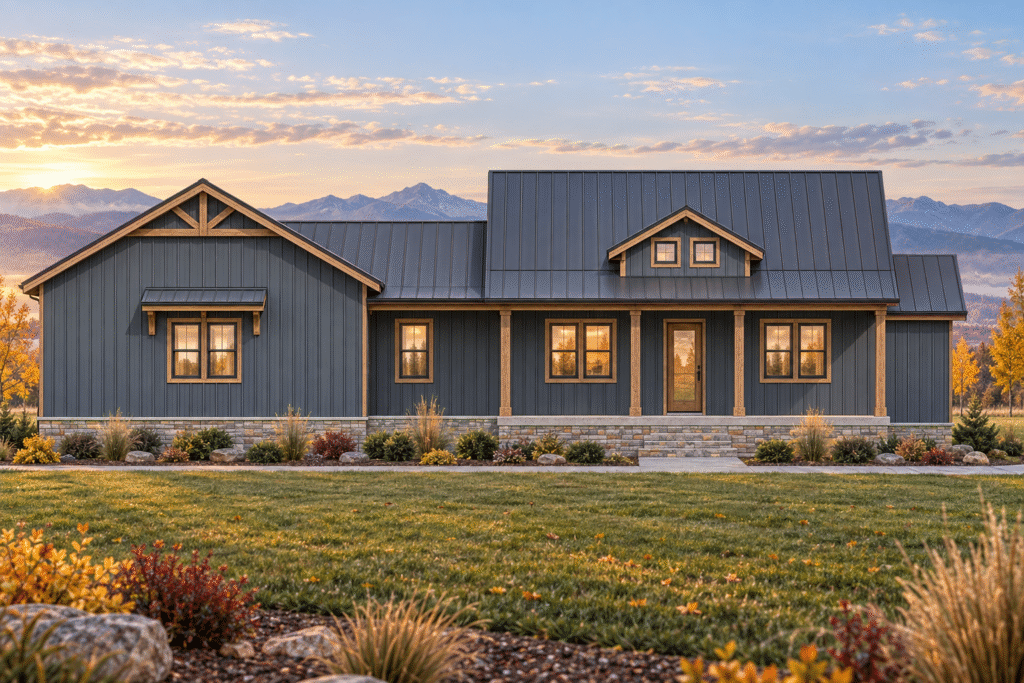
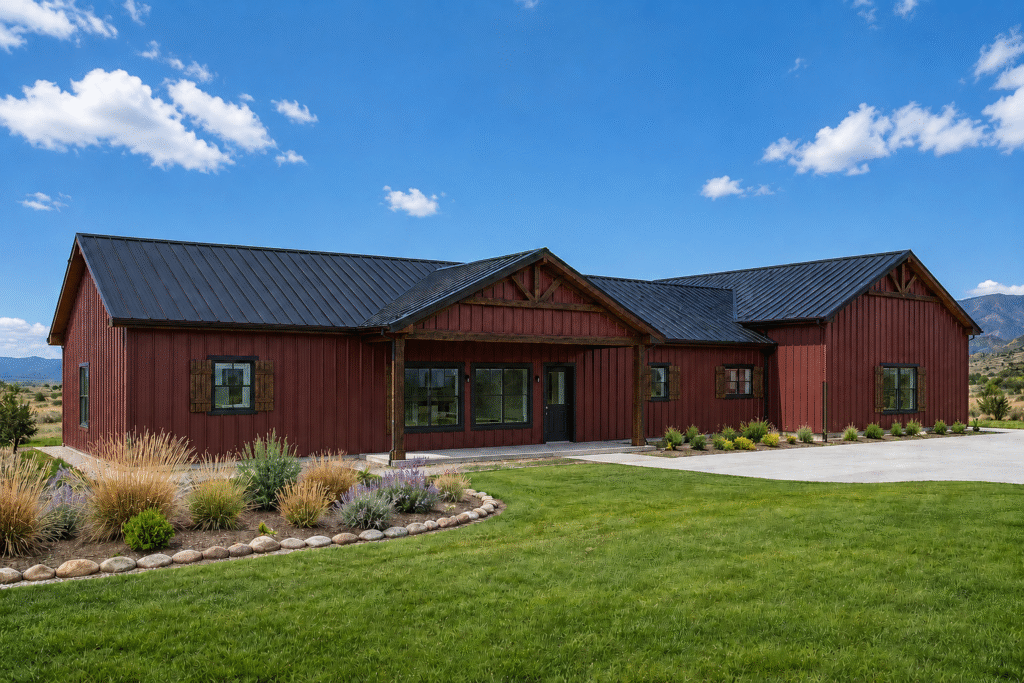
2,516 Finished Square Feet
3,813 Total Square Feet
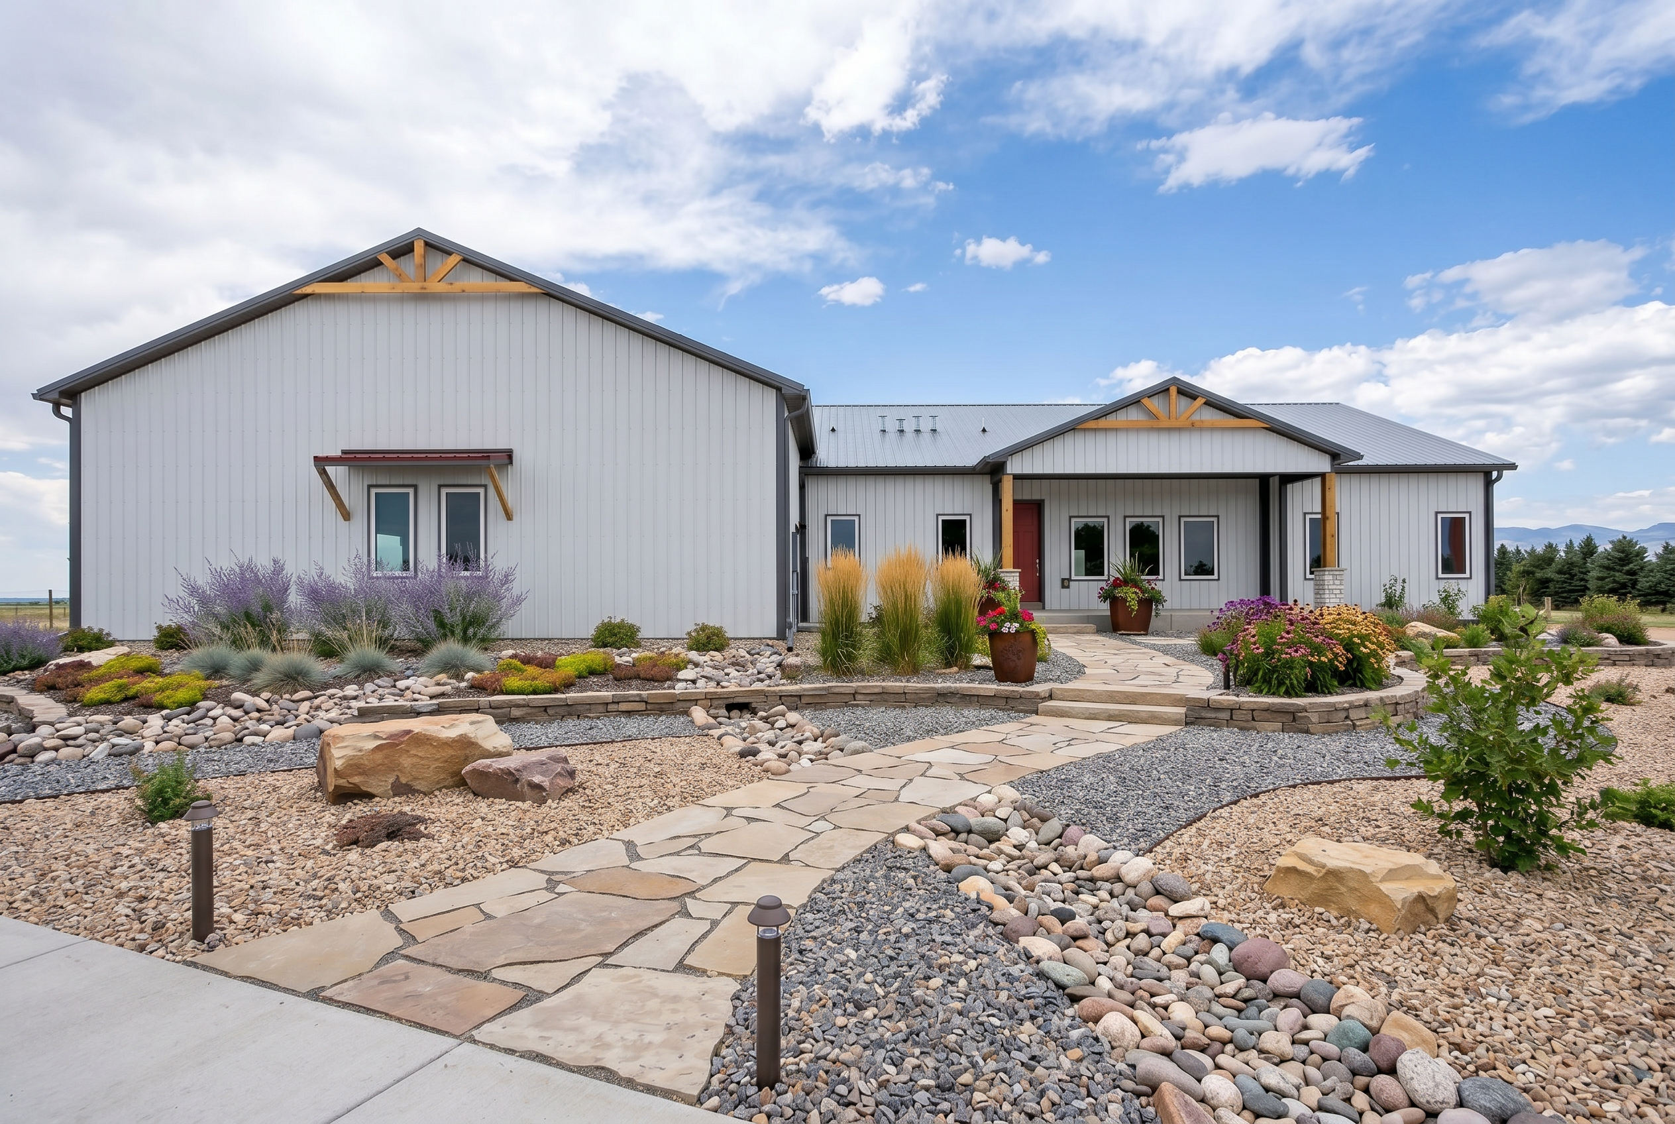
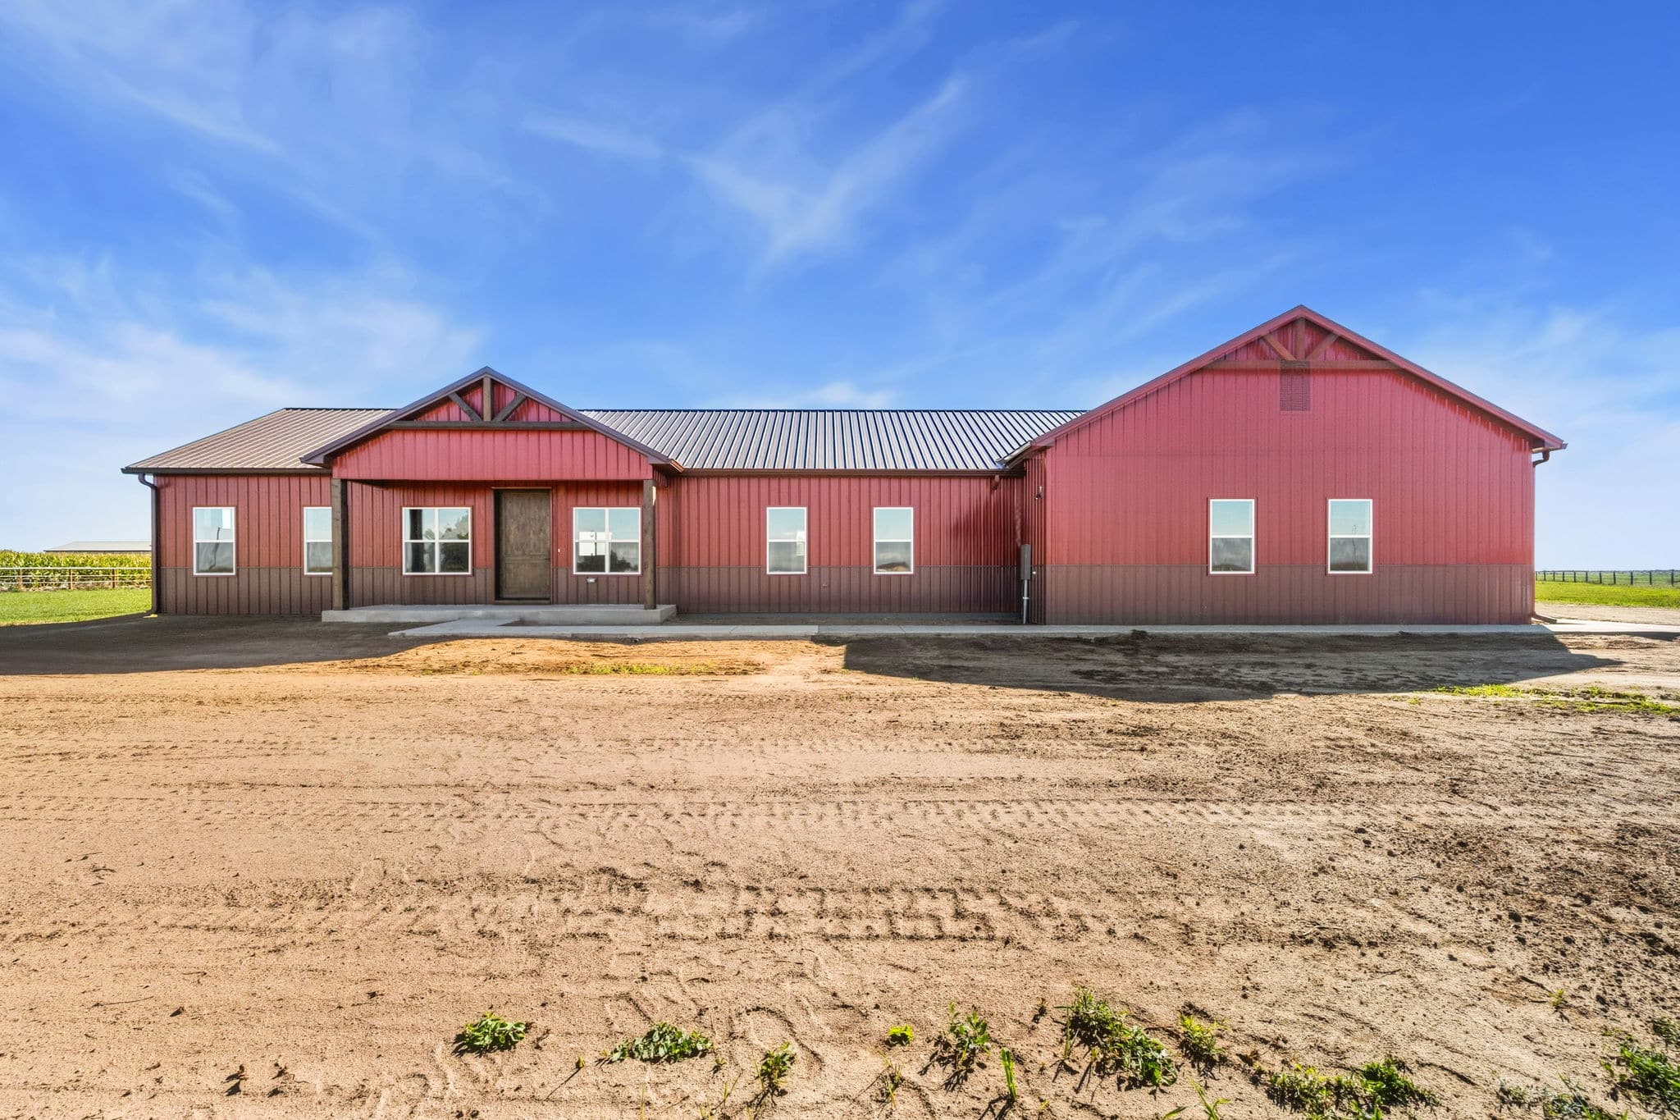
The Mirror Lake blends refined design with the space and functionality of a custom Northern Colorado barndominium. With 2,500 finished square feet, this ranch style home features a large open great room while keeping the dining area separate, creating a layout that feels connected without making every space part of one room.
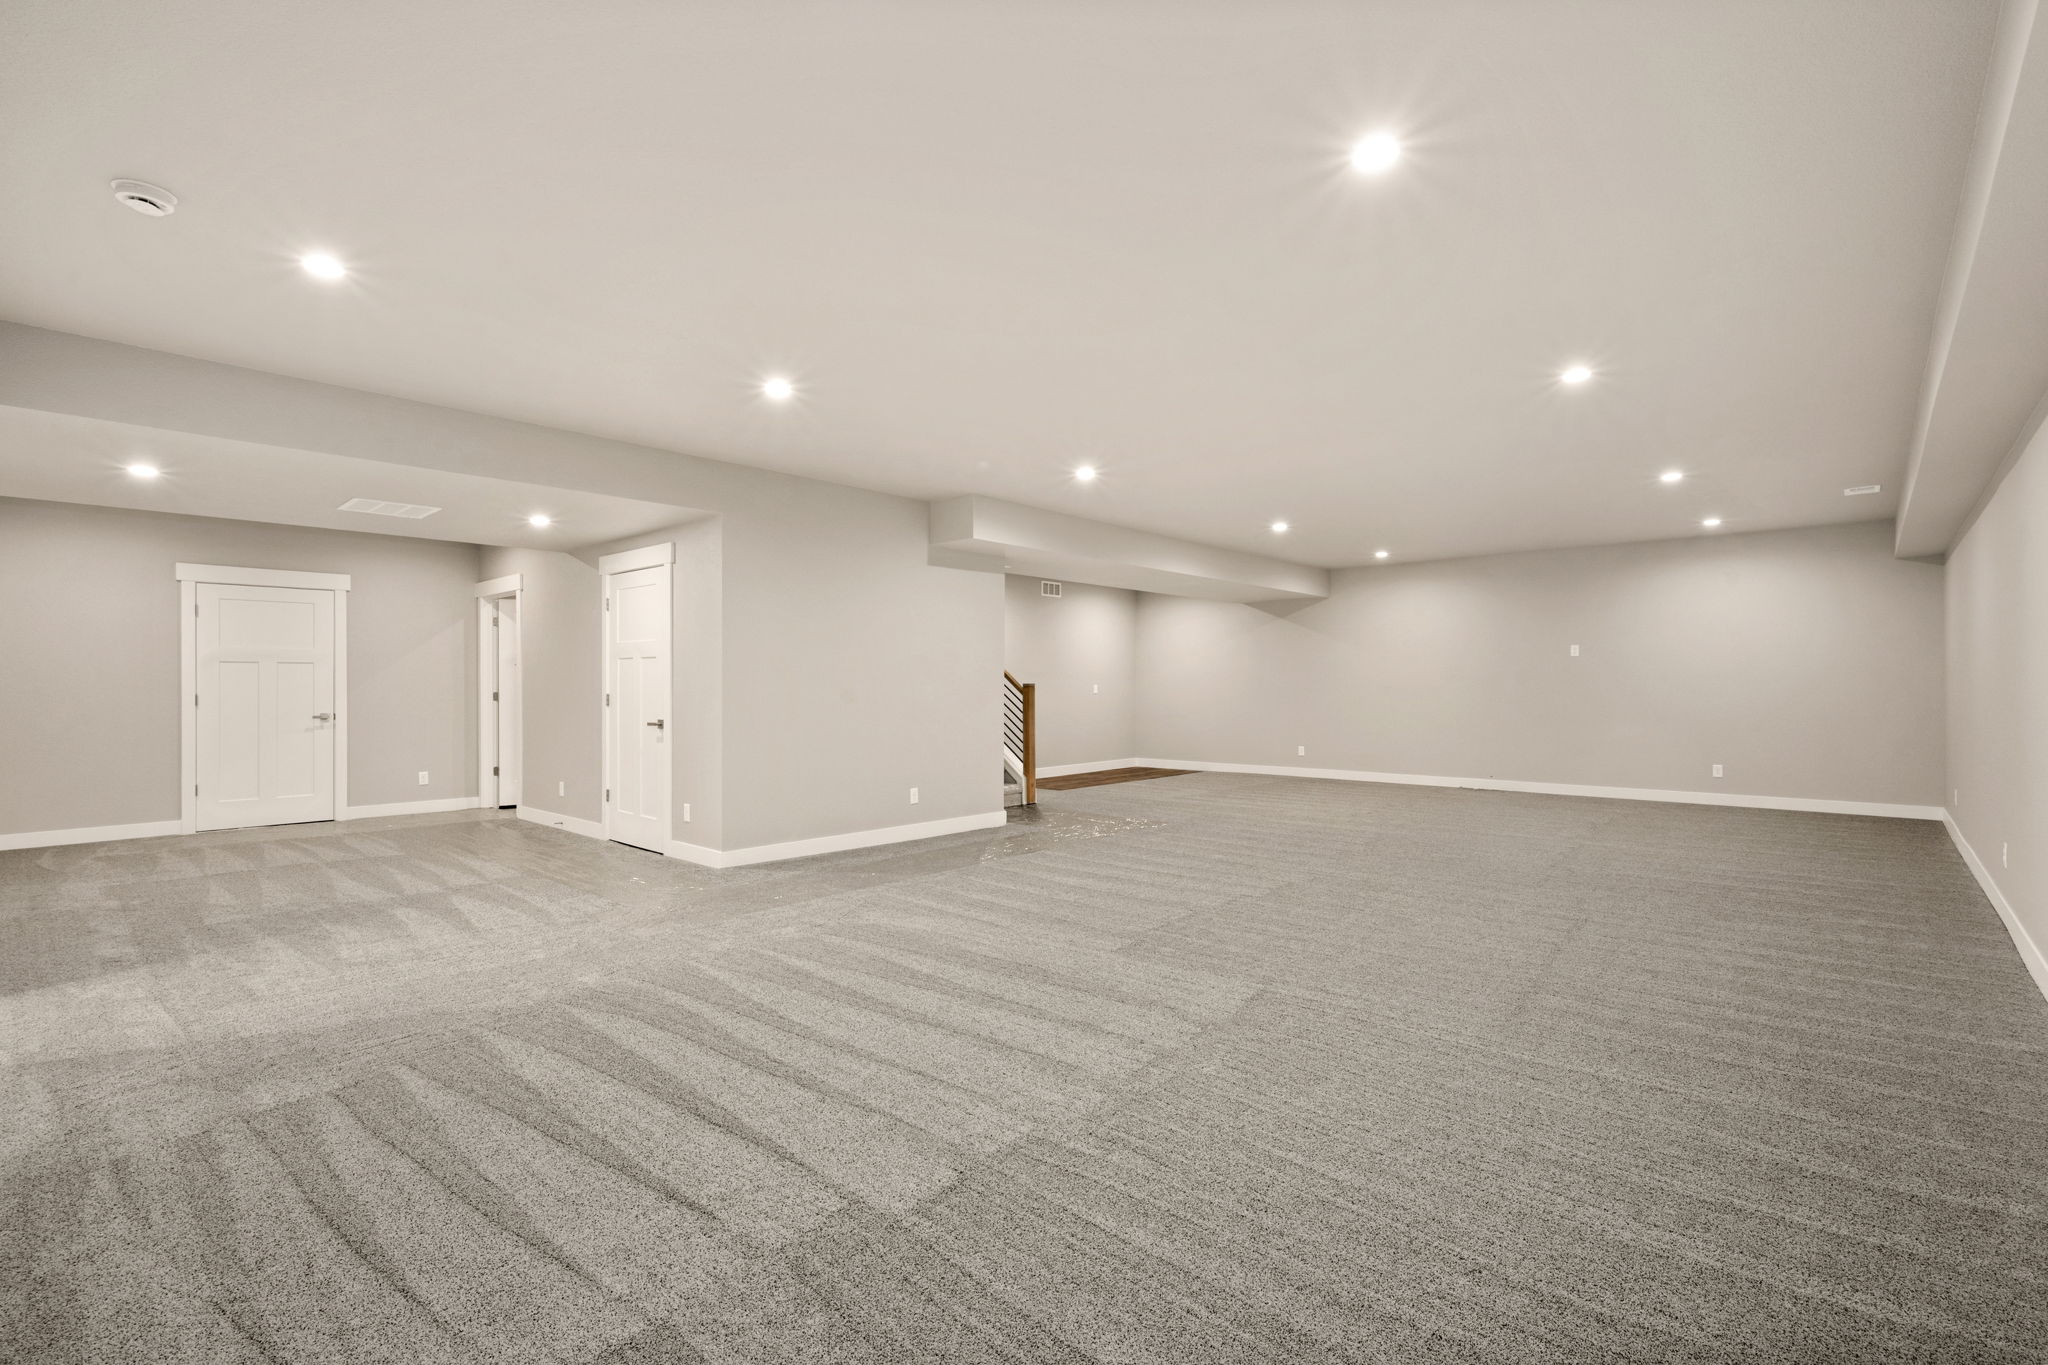
The primary suite offers a relaxing retreat with a freestanding tub, spacious shower, and walk in closet. A generous walk in pantry, home office, oversized garage and shop, and large covered patios make the Mirror Lake beautifully suited for acreage and custom rural living. An optional basement allows the plan to grow with your lifestyle.
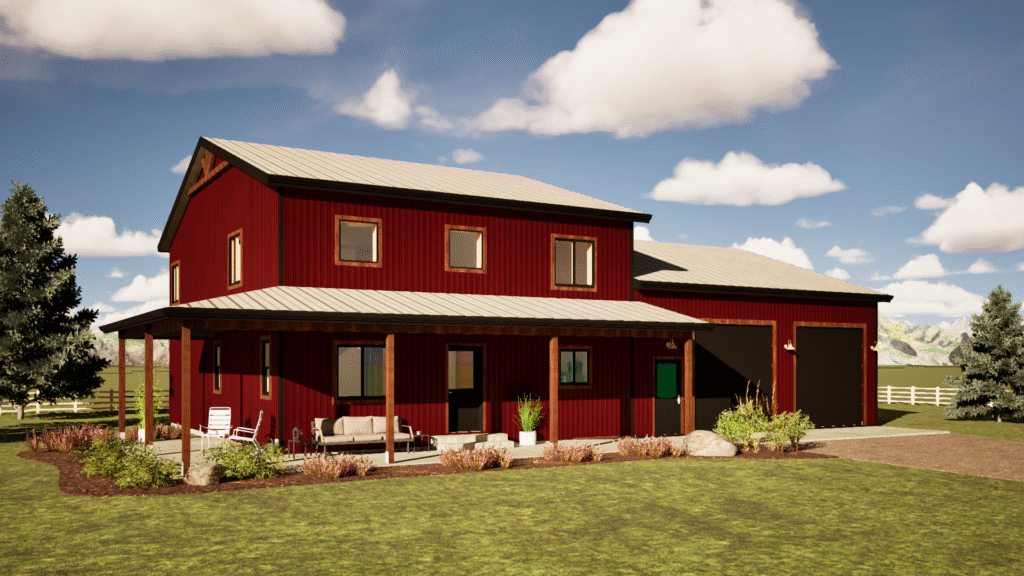
2,092 Finished Square Feet
3,407 Total Square Feet
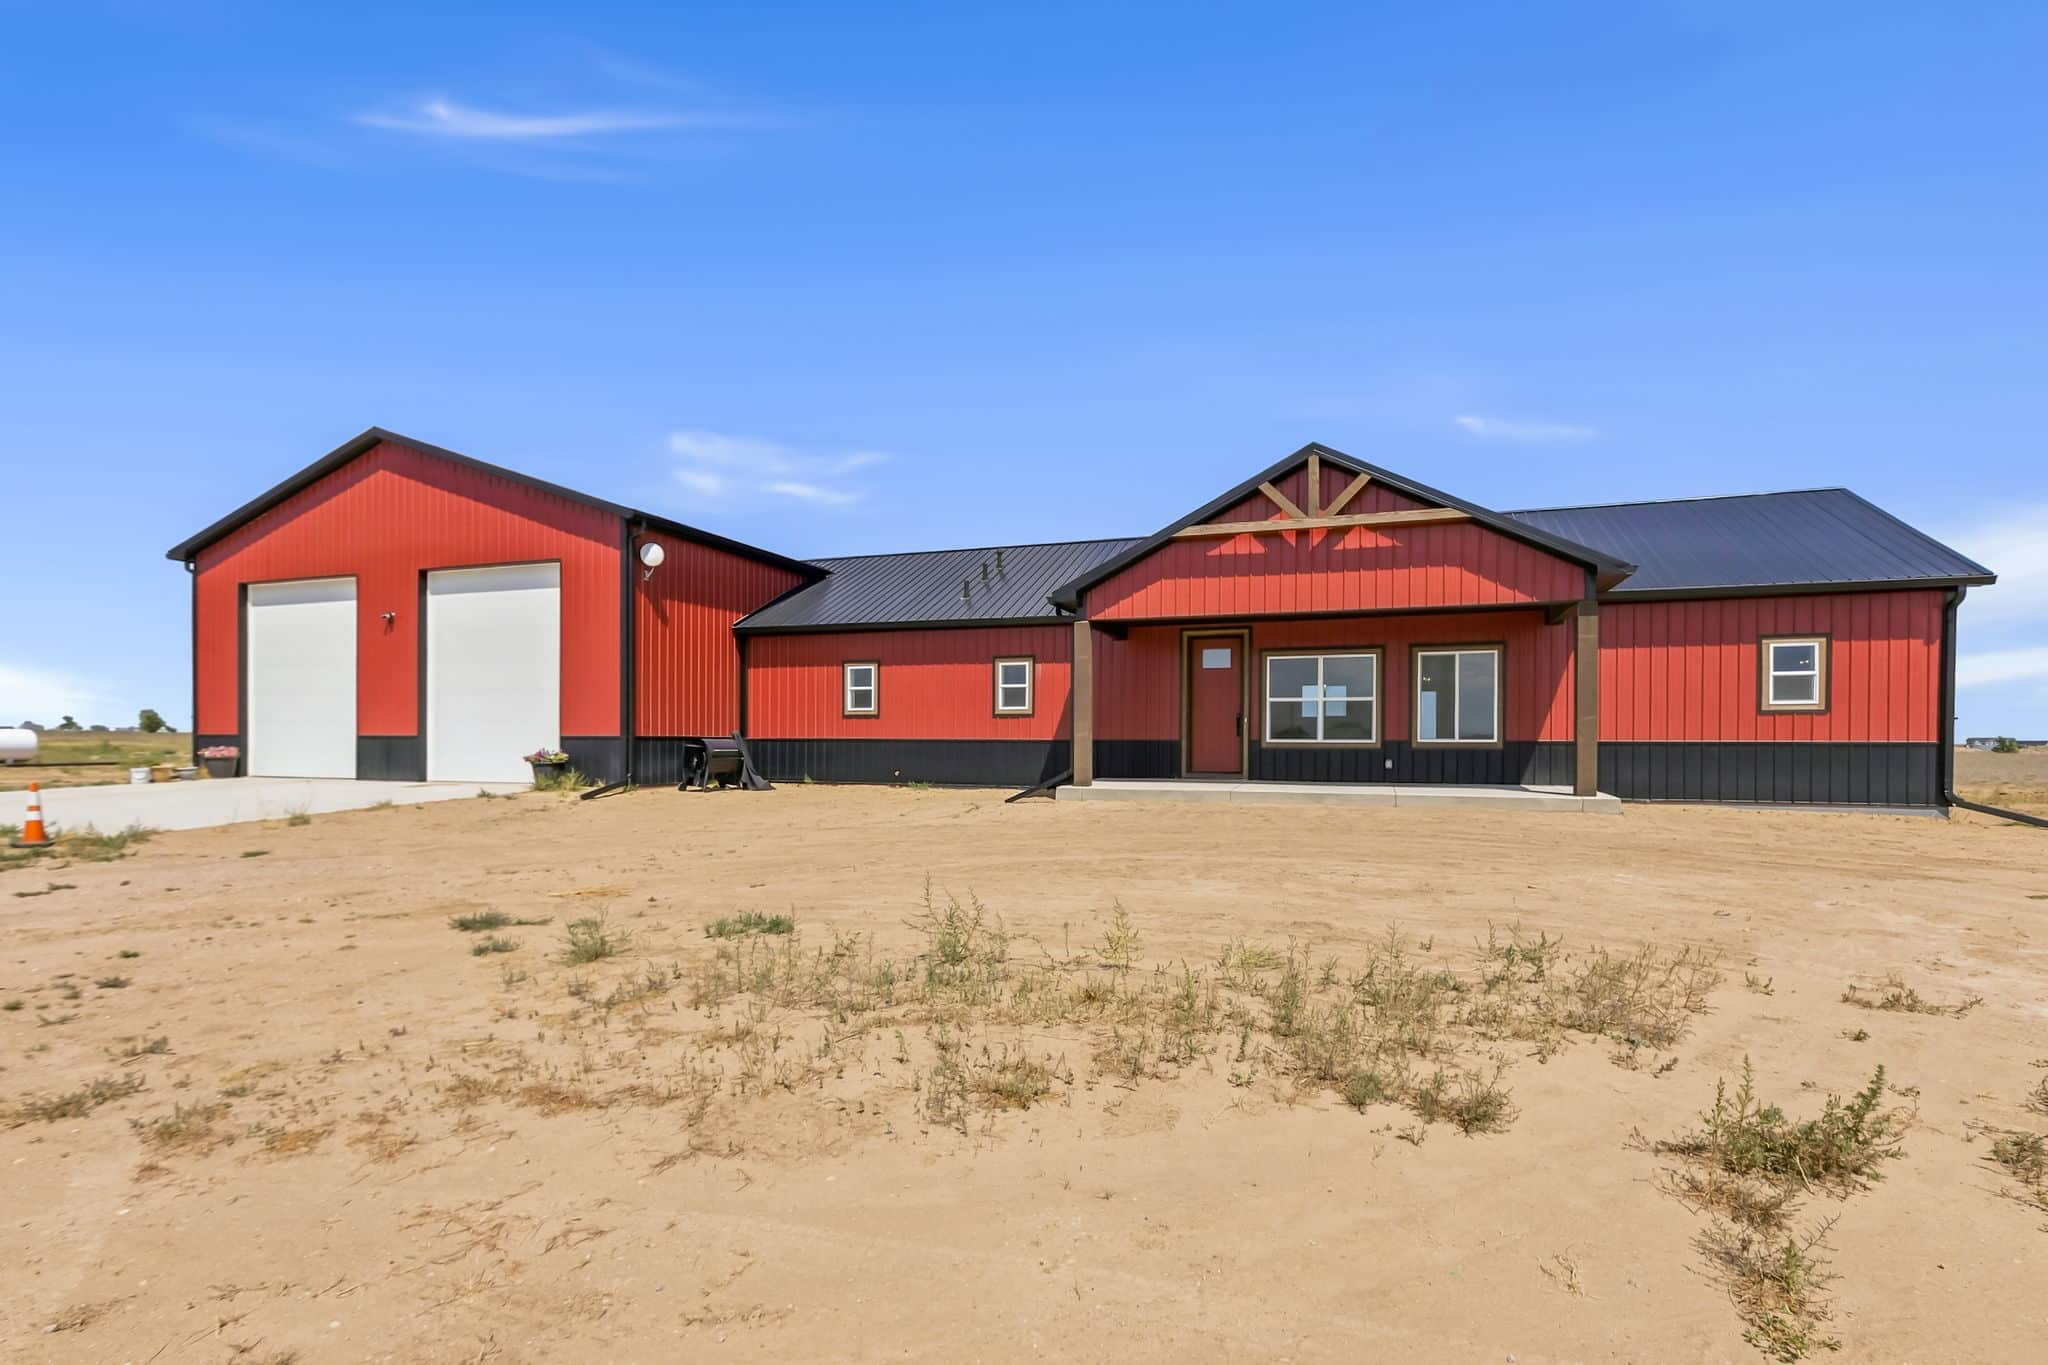


The Grand Lake offers approximately 2,000 square feet of thoughtfully designed living space across two stories, making it an excellent Northern Colorado barndominium for families who want plenty of room without an oversized footprint. With four bedrooms, including a main floor primary suite, the layout creates privacy while keeping everyday living convenient.

The open to above living room gives the home a bright and spacious feel, while the kitchen, dining area, pantry, and large mudroom flow together for comfortable daily living. An attached 32 by 40 foot garage provides room for vehicles, outdoor equipment, storage, or a workshop, and the wraparound covered patio offers the perfect place to enjoy Colorado’s open spaces and beautiful views.
.
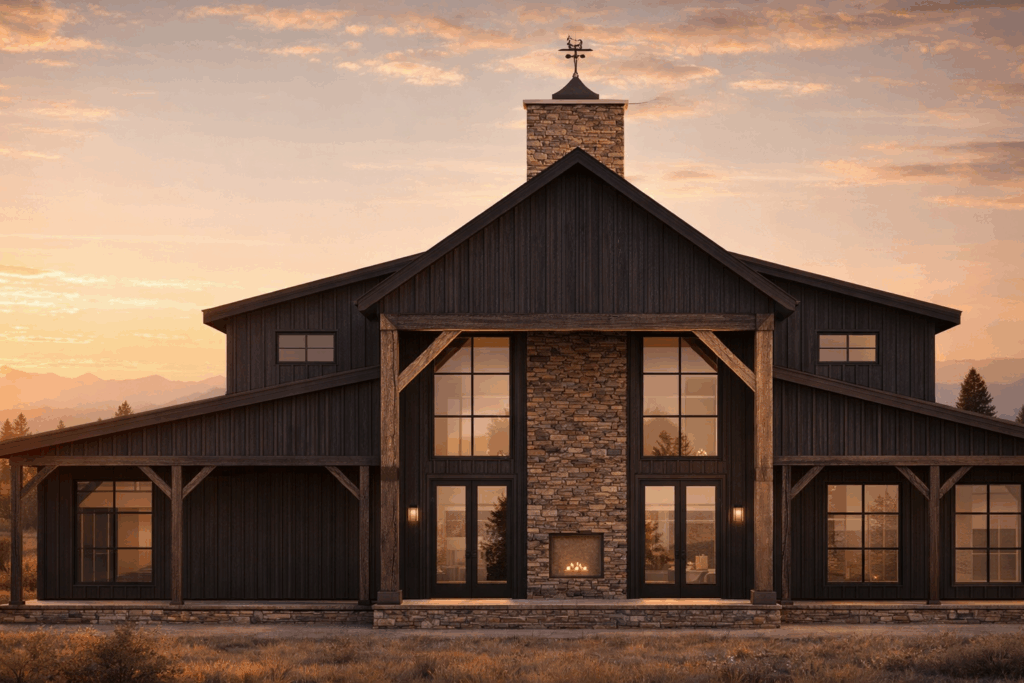
Building a custom Northern Colorado barndominium gives you the freedom to create a home that truly fits your property, lifestyle, and future plans. Whether you already have a floor plan in mind or simply know which features matter most, our team can help shape your ideas into a functional design created specifically for your acreage.
We guide you through the entire process, including floor plan design, property layout, engineering, permitting, utility coordination, and construction. From the first conversation to the final walkthrough, Dynamic Homes of Colorado provides a full turnkey building experience that brings every part of your custom barndominium together.